Dvele Home Addition Contractor in Riverside: What to Know First
Adding onto a Dvele home in Riverside requires a contractor who understands how these precision-built panels and factory-finished assemblies actually go together, not just a framing crew with a good hammer. We’re an independent Dvele service provider (not affiliated with or authorized by Dvele), and we handle additions, bump-outs, second-story work, and attached structures on Dvele homes across Riverside. Most addition projects on Dvele homes run 6 to 14 weeks depending on scope, and every estimate is a written, line-item price before any work starts. If you own a Dvele and are planning an addition, call (831) 292-4191 to get a real number in writing.
This page is for Riverside homeowners who already live in a Dvele home, or who bought one and discovered that finding a contractor who can work on it without voiding the manufacturer warranty is harder than it should be. Russ Delmar and our crew have spent years working on panelized and prefab builds around Riverside, including homes near the Mission Inn district and the older residential pockets where Dvele units have been going in for the last several years. We know what holds up and what doesn’t.
How Dvele Products Fail – and How We Fix Them
Dvele builds a tight, well-engineered shell. But additions and modifications expose weak points that don’t show up in the sales brochure. Here’s what we actually see on Riverside Dvele homes:
- Panel seam separation at the roofline on second-story Dvele models. Dvele’s panelized wall and roof cassettes are factory-precise, but Riverside’s summer heat swings (110°F days, 55°F nights) cause thermal expansion at the panel joints. We regularly find hairline gaps at upper corner seams where an addition ties into the original roofline. The fix is not caulk-and-paint: we re-flash the seam, install a proper expansion joint, and match the exterior cladding so the repair doesn’t telegraph through the finish.
- Misaligned utility chases when adding a bathroom or kitchenette. Dvele homes route plumbing and electrical through factory-cut chases in the wall panels. A homeowner who lets a generalist contractor cut new chases without understanding the panel load path can compromise the structural integrity of the exterior wall. We map the existing chase locations before cutting, and when we add a bathroom addition to a Dvele, we spec runs that avoid the panel’s structural ribs entirely.
- Sill plate flashing failures on ground-floor additions attached to Dvele foundations. Dvele foundations are precise, but the interface where a site-built addition meets the factory foundation is a classic water intrusion point. In Riverside’s occasional heavy downpour years, we see rot starting at that seam within two to three years if the original flashing was done with generic materials. We use a stepped flashing detail and a drainage plane that moves water away from the joint instead of trapping it.
- Window and door rough opening size mismatches when bumping out a wall. Dvele wall panels have non-standard rough opening dimensions in some model years. If you’re adding a bump-out with a new window or slider, an off-the-shelf unit often doesn’t fit the existing opening without re-framing. We measure every opening on-site and order units cut to Dvele’s actual dimensions, which avoids the “we’ll make it fit” framing hack that leads to leaks and binding doors.
- HVAC duct integration issues on room additions. Dvele homes are built tight, and their HVAC systems are sized to the original envelope. Adding a room without rebalancing the system leaves the new space under-conditioned and can throw off the whole home’s air distribution. We work with a Riverside HVAC sub who understands Dvele’s duct layout so the addition gets proper airflow without overloading the existing unit.
Our Dvele Home Addition Contractor Process
Every Dvele addition job follows the same sequence, and we put it in writing before the first day of work:
- 1
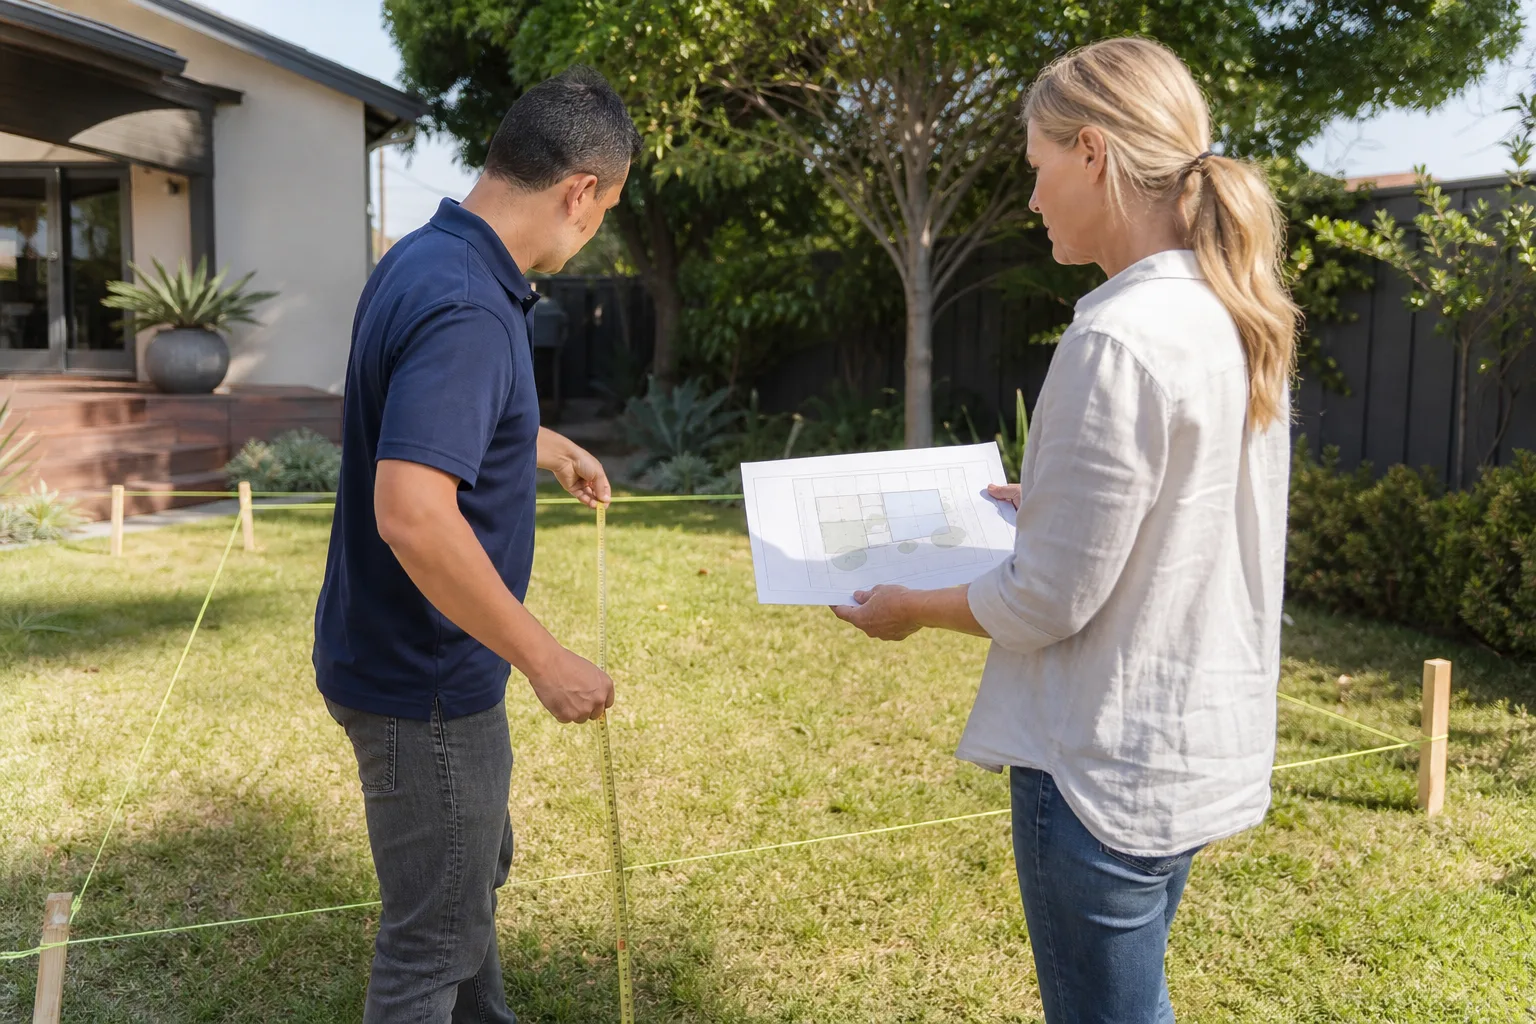
Site walk and panel mapping. We inspect the existing Dvele structure, identify panel joints, chase locations, and structural attachment points. We document everything with photos and measurements. This is where we figure out what’s actually possible without compromising the factory engineering.
- 2
Written scope and price. You get a line-item quote that spells out materials, labor, permitting, and the exact work we’ll do. No allowances left vague, no “we’ll figure it out later.” If the number isn’t on the page, it isn’t a real quote.
- 3
Design and permit drawings. For additions that require Riverside city permits, we prepare the drawings and handle the submittal. We pull permits on every job that needs one, and we don’t start cutting until the permit is posted.
- 4
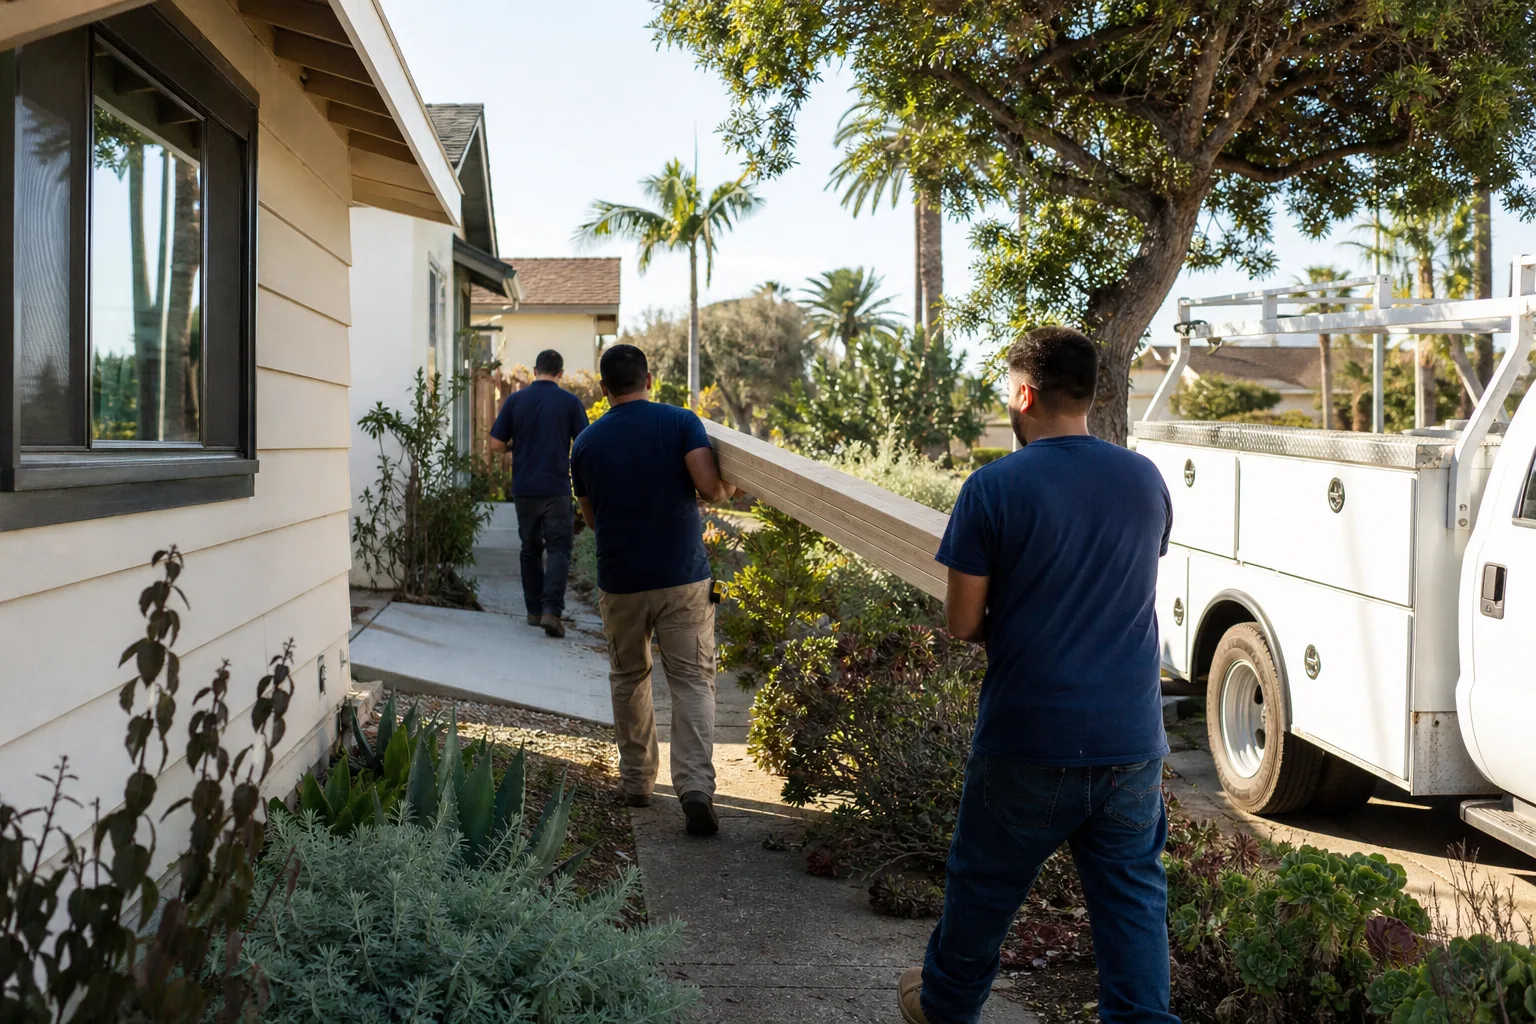
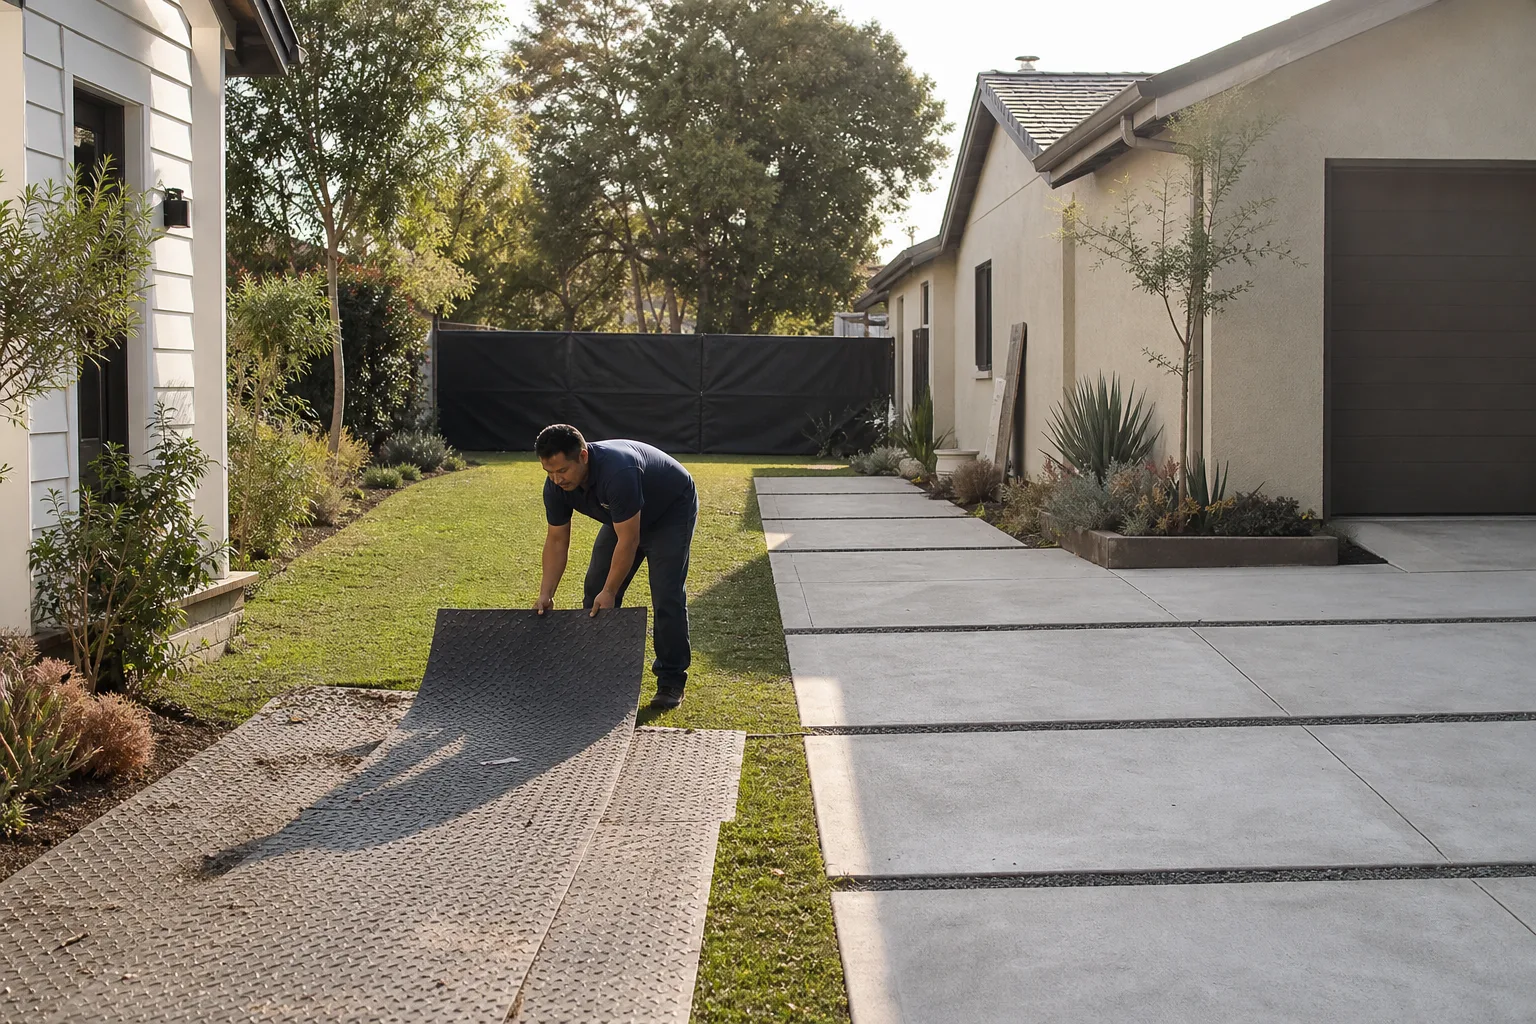
The build. Background-checked, uniformed crew members show up in the arrival window we gave you. We protect the existing Dvele surfaces, keep the job site clean at the end of every day, and communicate about any discovery that changes scope before we act on it.
- 5
Inspection and turnover. We walk the finished addition with you, point out how the tie-in was done, and hand you the written 365-Day Done Right Promise. If anything isn’t right within a year, we come back and make it right at no charge.
What Dvele Home Addition Contractor Costs in Riverside
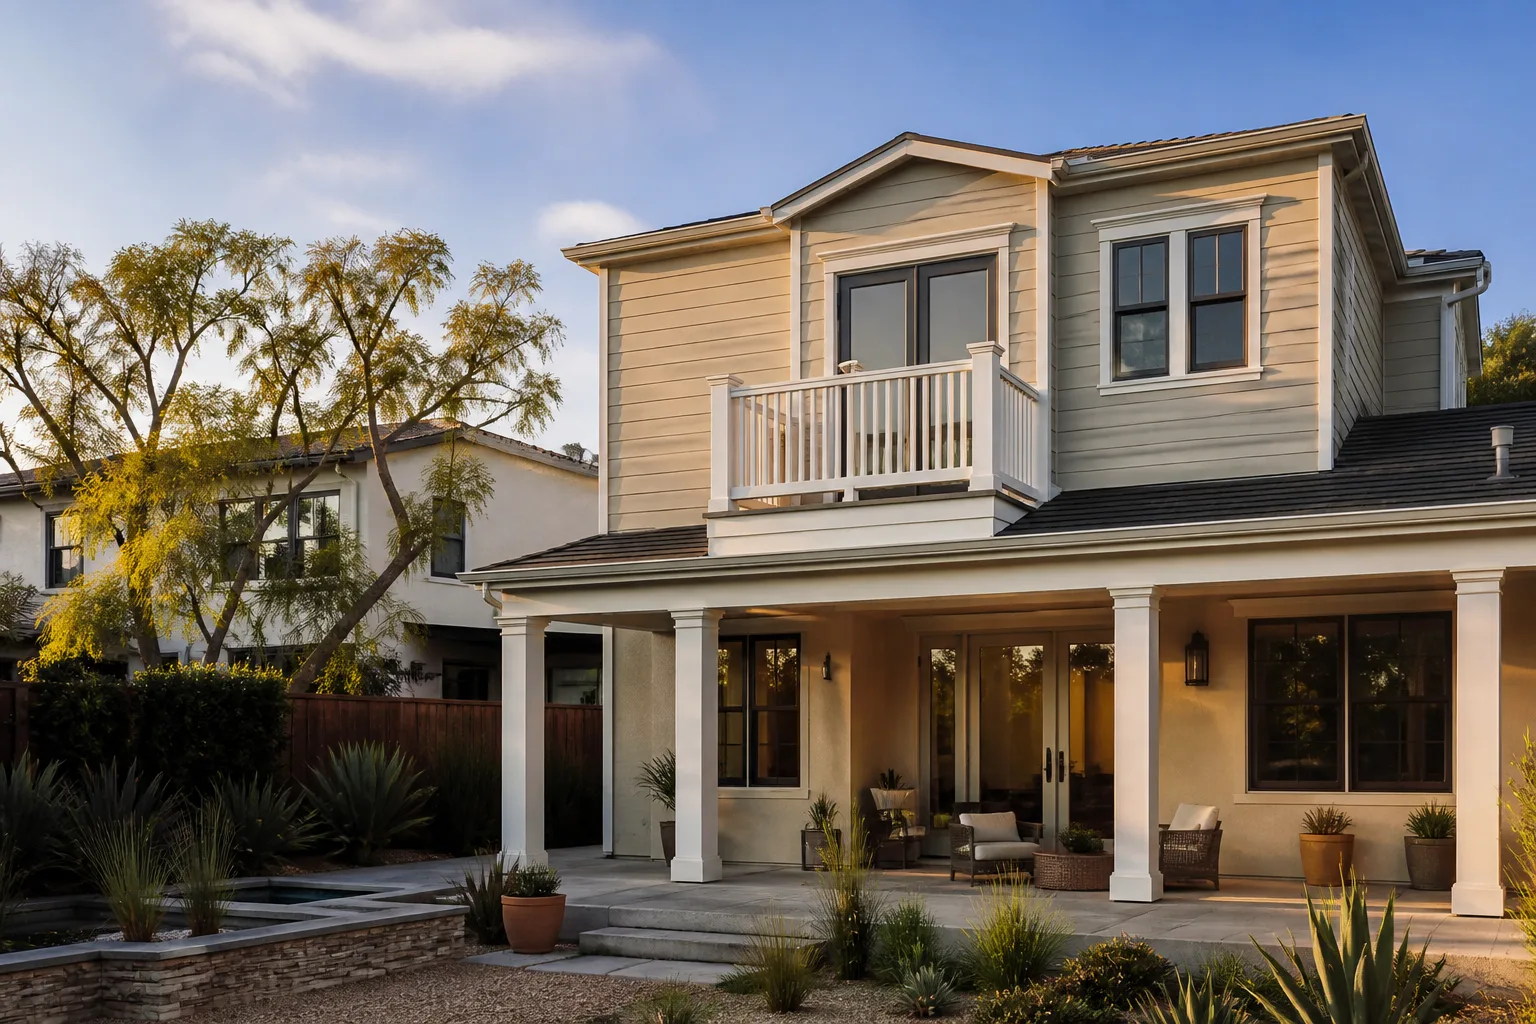
Dvele additions in Riverside typically run $180 to $320 per square foot, depending on scope. Here’s what that looks like for common projects:
- Bump-out addition (80 – 120 sq ft): $22,000 – $38,000. A simple extension of an existing room with foundation, framing, drywall, and finish work.
- Ground-floor room addition (200 – 400 sq ft): $45,000 – $95,000. Includes tie-in to the existing Dvele shell, matching exterior cladding, electrical, and HVAC integration.
- Second-story addition (400 – 600 sq ft): $110,000 – $190,000. The most complex Dvele addition because of panel load-path concerns and the roofing tie-in. This is where our panel-seam experience matters most.
- Bathroom addition (50 – 120 sq ft): $35,000 – $70,000. Plumbing chase mapping and waterproofing are the key cost drivers on Dvele homes.
- Sunroom addition (150 – 250 sq ft): $35,000 – $75,000. Lighter structural load, but glazing choices and thermal performance affect price significantly.
What moves the price: whether the addition ties into an existing Dvele wall (more complex flashing and panel work) or stands as a separate attached structure, the condition of the existing panel seams, and whether we’re adding plumbing or just living space. Call (831) 292-4191 for an exact written quote on your specific project. Estimates are free.
Why Riverside Homeowners Call Lodgewick ADU Riverside for Dvele Work
Most homeowners with a Dvele didn’t plan to need a specialist. They planned to add a room. Then they called a few general contractors, got blank stares when they mentioned panelized construction, and started looking for someone who actually knew the product. That’s us. Russ Delmar grew up in the San Gabriel Valley, picked up his construction fundamentals at East Los Angeles College, and spent two decades learning what actually makes a build hold up, not just pass inspection. For the last several years, our crew has worked across Riverside on Dvele homes, garage conversions near the Mission Inn district, and additions on the older residential streets where these homes have been going in.
Every project operates under The Kingswell Guarantee: a written price before work begins, a defined arrival window, a clean job site, and a written 365-Day Done Right Promise. If the work fails within that year, we come back free. That’s not marketing language; it’s in the document we hand you before we start. We also work with other prefab brands like Abodu and Cover, which means we’re not guessing at how factory-built homes behave. We answer the phone 24/7. Live person, every time. If you’re planning a Dvele addition in Riverside, call (831) 292-4191 and we’ll walk you through what’s involved.
FAQs
It depends on how the addition is done. Dvele’s warranty covers the factory-built shell, and modifications that compromise the panel structure or waterproofing can void coverage on affected areas. Our process is designed to work with the existing engineering: we map panels before cutting, use compatible flashing details, and document everything. That documentation matters if a warranty claim ever comes up. Call (831) 292-4191 and we’ll explain how we protect your warranty coverage.
Yes, in most cases. Dvele uses specific cladding systems depending on the model and build year, and we source materials that match the existing finish. Where an exact match isn’t available, we’ll show you the closest options and put that in writing before we order anything. We’ll make sure the addition doesn’t look like an addition.
Most room additions on Dvele homes take 6 to 14 weeks depending on scope, permitting time, and whether we’re doing structural work. Bump-outs are on the shorter end; second-story additions are on the longer end. We give you a schedule with the written quote, and we show up in the windows we give you.
For the structural tie-in work, we use materials that meet or exceed Dvele’s original specifications, which is what matters for warranty compliance and long-term performance. For finish materials like cladding, trim, and interior surfaces, we source what matches best. We’ll never install a cheaper substitute without telling you and putting it in writing first.
We come back and fix it, free of charge, within the 365-day guarantee period. That’s the 365-Day Done Right Promise, and it’s in writing before we start. If a panel seam shifts, a flashing leaks, or the tie-in settles in a way that wasn’t expected, it’s on us to make it right. Call (831) 292-4191 and a live person will schedule the return visit.
Written by Russ Delmar, Owner, Lodgewick ADU Riverside at Lodgewick ADU Riverside, serving Riverside and nearby areas.