Mighty Buildings Garage Conversion Contractor in Riverside: What to Know First
We convert Mighty Buildings into full garage ADUs and living spaces across Riverside, and we do it as an independent contractor, not a factory affiliate. Most Mighty Buildings garage conversion jobs in Riverside run between $85,000 and $160,000 depending on whether you’re converting an attached garage into a studio or building out a full one-bedroom unit with its own kitchen and bath. We give you a written price before any work starts, and we stand behind the conversion for a full year under our 365-Day Done Right Promise.
This page is for Mighty Buildings owners in Riverside who want straight answers about converting their garage into livable space: what it costs, what goes wrong, how long it takes, and who will actually show up. If you’ve been burned by a contractor who gave you a verbal estimate and then changed the number at the door, you’re in the right place. Call (831) 292-4191 and you’ll get a live person, not a voicemail loop.
How Mighty Buildings Products Fail – and How We Fix Them
Mighty Buildings uses 3D-printed polymer composite panels and a modular chassis system. That’s a different animal from stick-built framing, and the failure modes are different too. Here’s what we see on Riverside jobs and how we handle each one.
- Mighty Kit panel seams separating at the garage-to-living conversion point. The Mighty Kit’s printed panels expand and contract at a different rate than the original garage slab and framing. In Riverside’s summer heat, where attic temps push past 140°F, we’ve seen hairline separation along the seam where the modular pod meets the existing garage walls. We open the seam, install a flexible transition channel, and re-flash so the joint moves without cracking.
- Utility chase routing conflicts when converting a garage shell. Mighty Buildings runs electrical and plumbing chases through the wall panels themselves, not through stud cavities. When we cut new openings for windows, a bathroom vent, or a kitchen drain on a garage conversion, we have to map those chases first. Miss one and you’re into a printed panel repair that most Riverside contractors have never done. We locate and mark every chase before we cut anything.
- HVAC load mismatches in Riverside’s inland heat. Mighty Buildings’ standard envelope is tight, which is great for energy efficiency, but a garage conversion adds uninsulated slab contact and often a south-facing wall. Without a proper Manual J load calculation, the mini-split specified for the original module won’t keep the converted space comfortable in July. We run the calculation and size the equipment for the converted square footage, not the original unit spec.
- Door and window rough opening tolerances are unforgiving. The Mighty Duo B and Mighty House lines have precise modular openings. A normal garage conversion contractor working with a saw and a hammer will fight those tolerances and end up with gaps and drafts. We use shimmed, sealed installation methods matched to the printed panel dimensions, so doors and windows sit true and seal tight.
- Roof tie-in leaks at the garage-to-module junction. Where a Mighty module roof meets the original garage roof, the factory flashing is designed for factory conditions, not for the half-century-old roof framing on many Riverside garages near the Mission Inn district. We’ve had to re-detail that junction on multiple jobs, adding step flashing and a proper cricket where the old garage roof pitches toward the module. It’s a small detail that keeps water out for decades.
Our Mighty Buildings Garage Conversion Contractor Process
- 1
Call and talk to a person. You reach a live human at (831) 292-4191. We ask about your Mighty Buildings model, your garage dimensions, and what you want the space to become. We schedule a site visit.
- 2
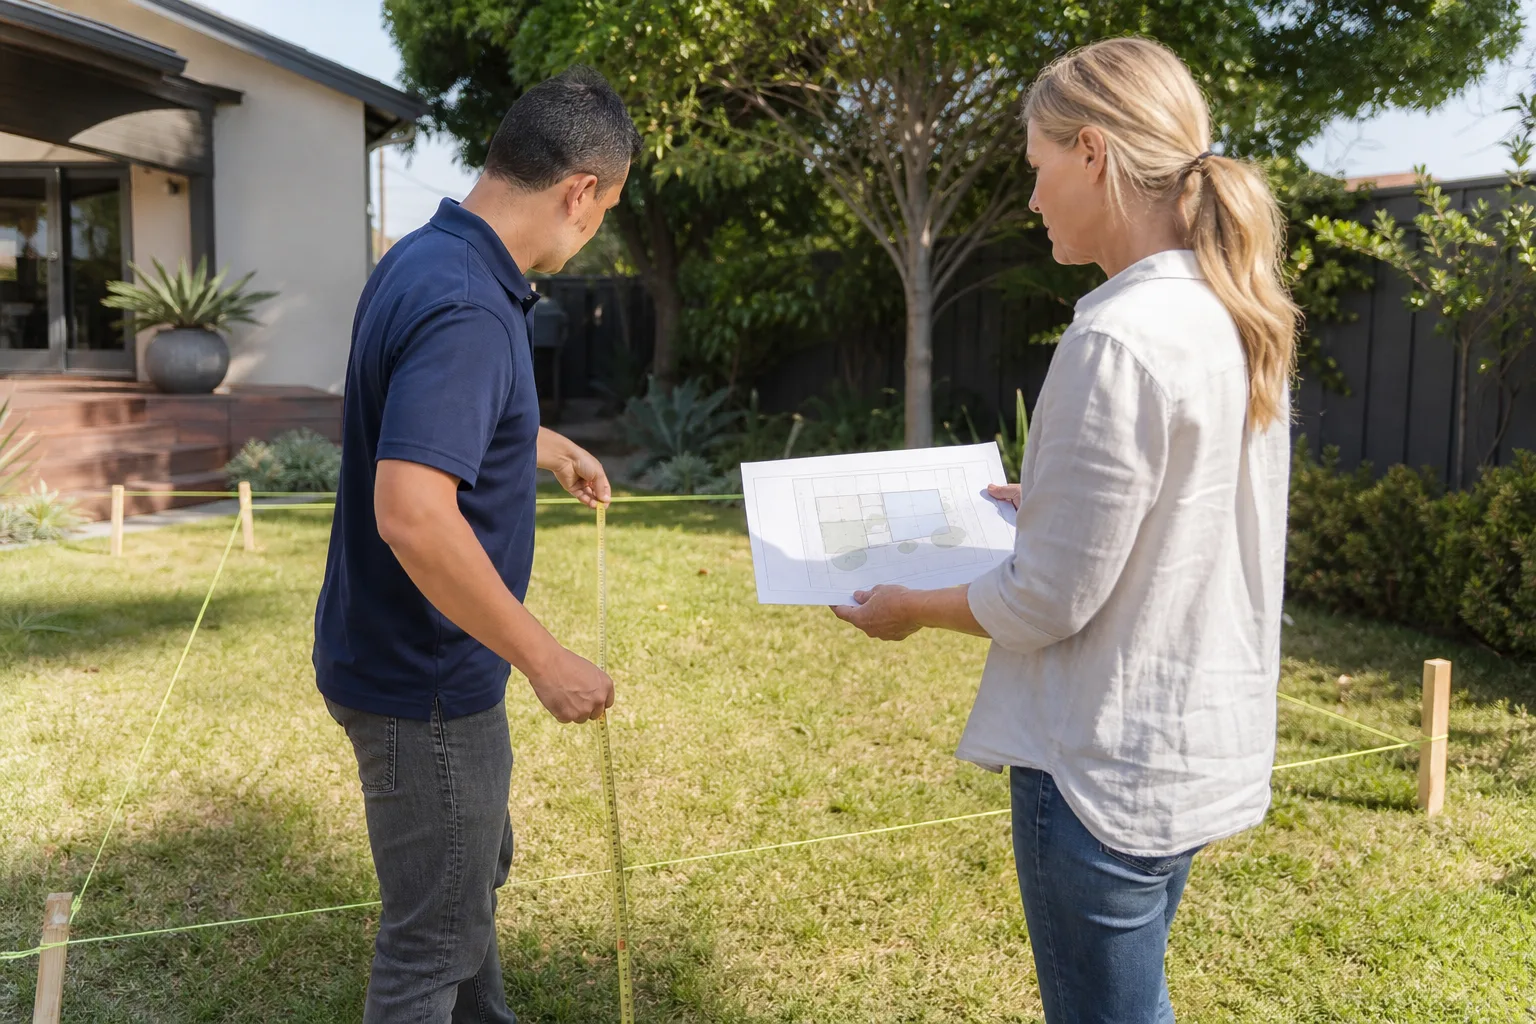
Site walk and measurement. We come to your Riverside property, measure the garage, check the existing slab, map the Mighty Buildings utility chases, and look at access for materials. We also check what the city will want to see on the permit application.
- 3
Written price, no surprises. We give you a written line-item quote before any work starts. That number is the number. If we find something unexpected during the build, we talk to you first and put any change in writing before we touch it. Russ Delmar puts it this way: if the number isn’t on the page, it isn’t a real quote.
- 4
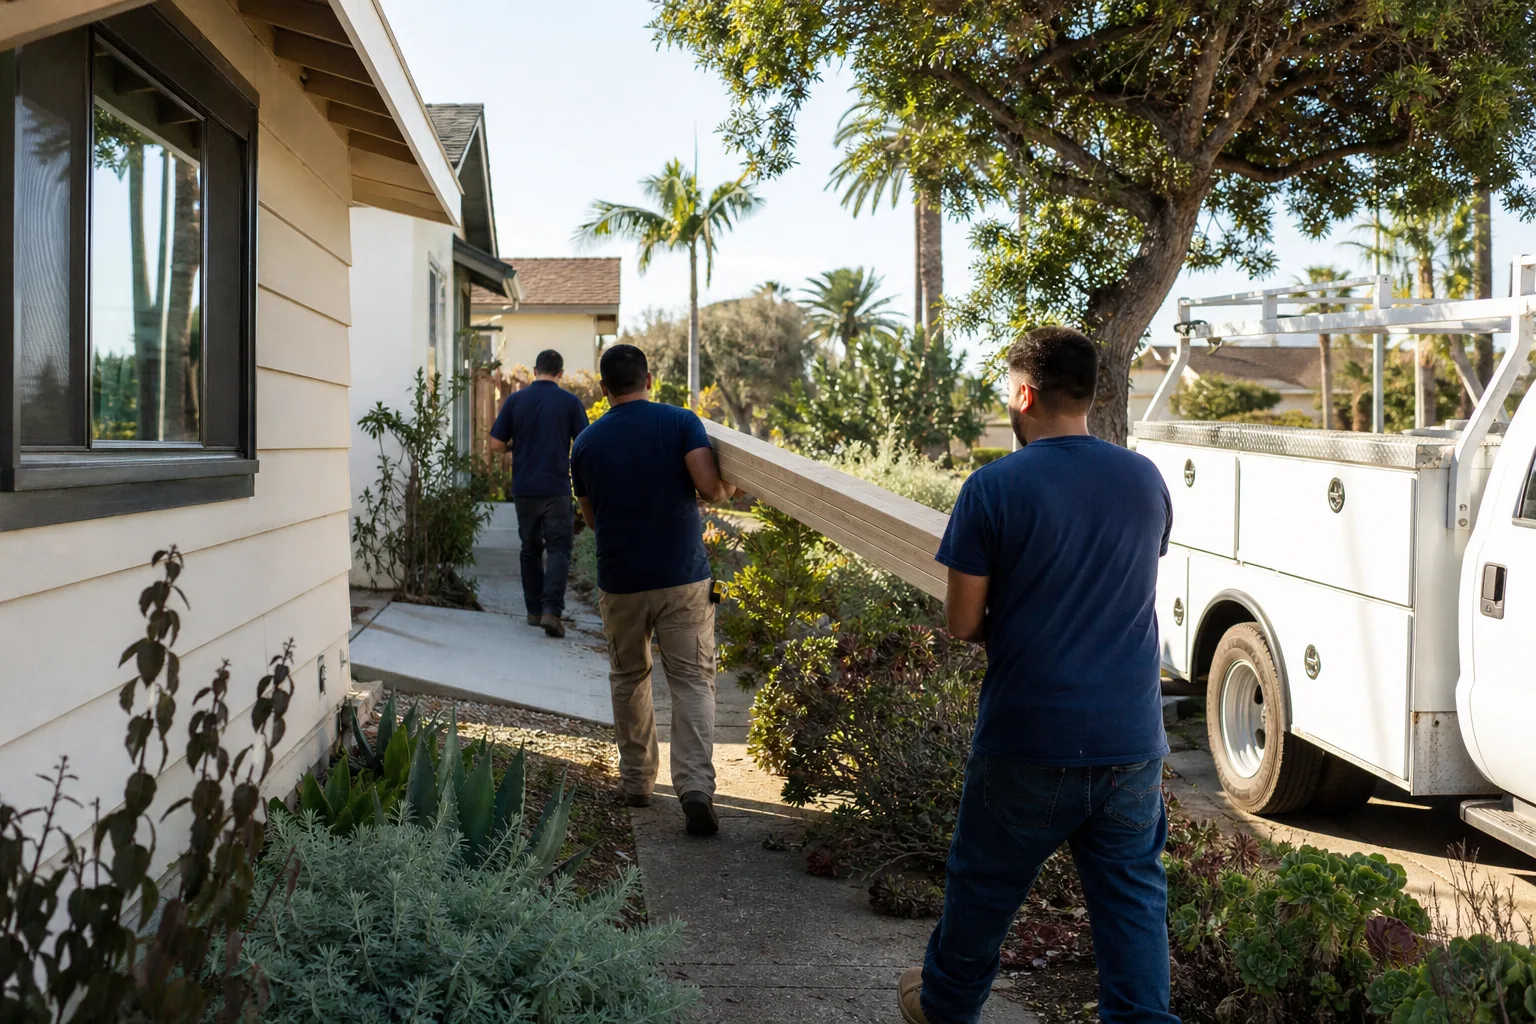
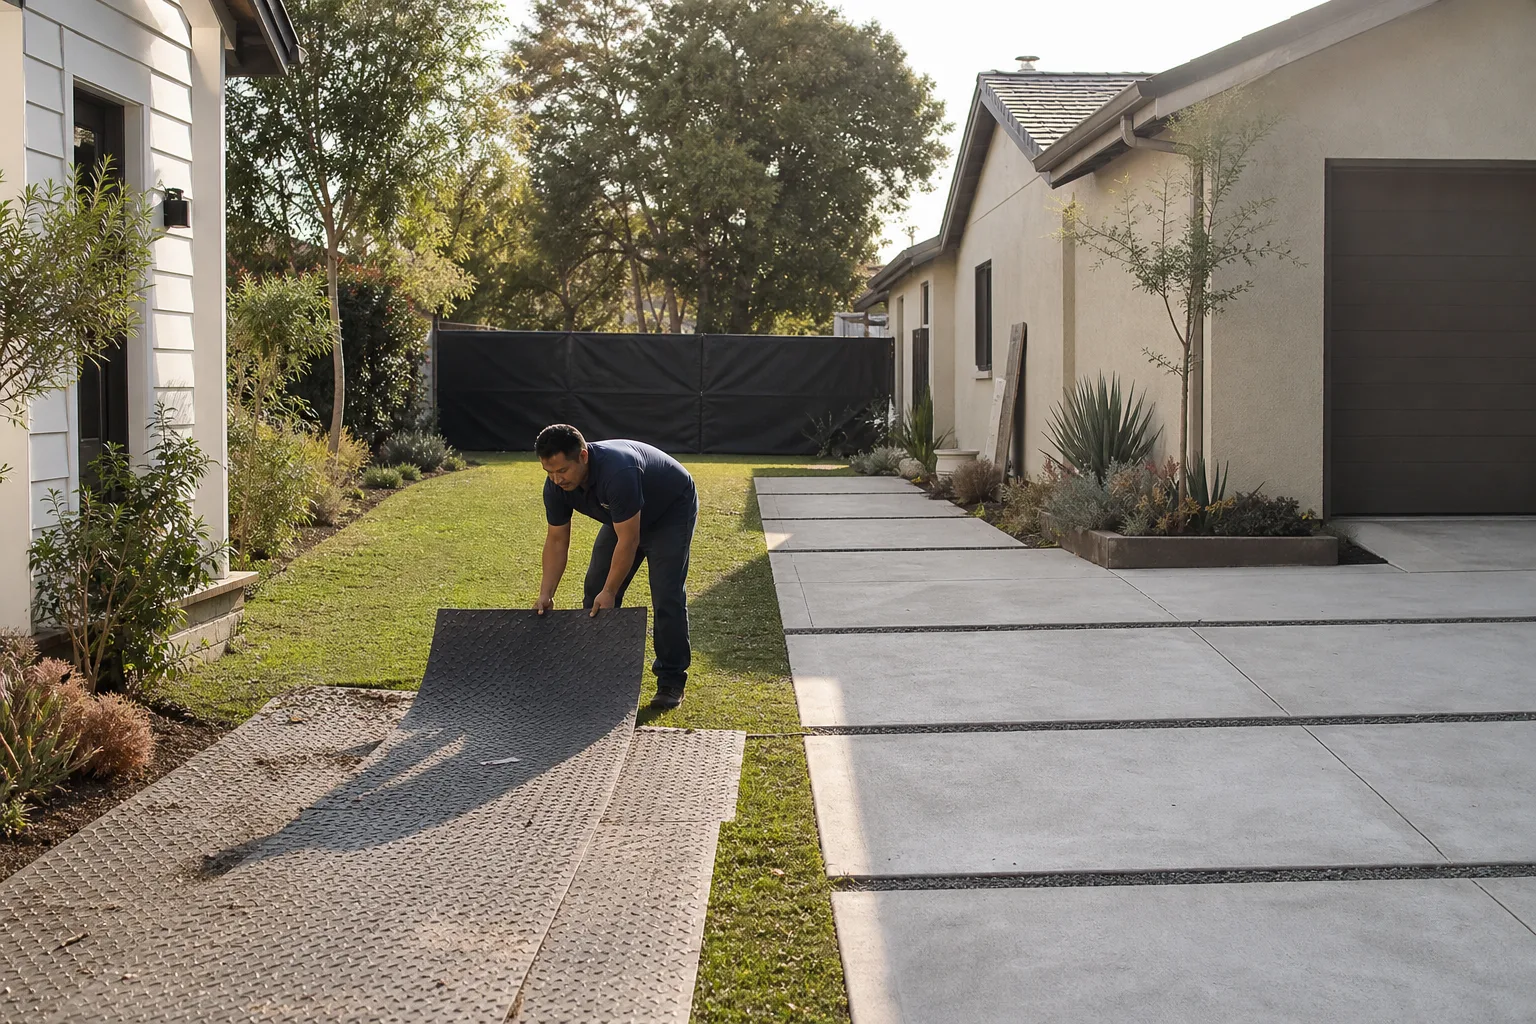
Permit and build. We pull the permits, schedule inspections, and get to work. Our crew shows up in the window we gave you, in uniform, background-checked. We keep the job site clean and we communicate at every step.
- 5
Final inspection and walkthrough. We walk the finished space with you, test every outlet, every fixture, every door. We show you how the mechanicals work and what to look for.
- 6
Written guarantee. Before we leave, we hand you a written 365-Day Done Right Promise. If anything we did doesn’t hold up within a year, we come back and make it right at no charge.
What Mighty Buildings Garage Conversion Contractor Costs in Riverside
Here’s what we’re seeing on actual Riverside jobs in 2025 and 2026.
| Conversion Type | Typical Range | What’s Included |
|---|---|---|
| Attached garage to studio ADU | $85,000 – $110,000 | Insulation, drywall, electrical sub-panel, mini-split, flooring, egress window, permit fees |
| Attached garage to one-bedroom ADU | $110,000 – $145,000 | Everything above plus full kitchen, bathroom, plumbing rough-in, laundry hookup |
| Detached Mighty Buildings garage to full ADU | $120,000 – $160,000 | Complete interior buildout, utility connections from main house, site work, driveway access |
| Garage to bedroom or living space (no kitchen) | $50,000 – $75,000 | Drywall, electrical, flooring, windows, heating and cooling, permit fees |
What moves the price: whether your Mighty Buildings module needs utility chase work, the condition of the existing slab, how far the garage sits from the main electrical panel, and the level of finish you want. Tile and custom cabinetry cost more than laminate and stock cabinets. We’ll show you the line items so you can see exactly where your money goes. Call (831) 292-4191 for a free estimate and a real number in writing.
Why Riverside Homeowners Call Lodgewick ADU Riverside for Mighty Buildings Work
Most Riverside garage conversion contractors know stick framing. They’ve never touched a 3D-printed polymer panel, and they don’t know why Mighty Buildings seams behave the way they do. We’ve spent years working on these structures, learning what holds and what doesn’t, and what the manufacturer’s specs mean in the real world of Riverside heat and Riverside building departments.
We work under The Kingswell Guarantee, the same promise the Lodgewick company has operated under since 2010. Here’s how that looks on your job: a written price before any work starts, a defined arrival window that we actually keep, a clean job site every evening, and a written guarantee on the completed work. If something fails within 365 days, we come back and fix it free. That’s the whole promise. We also work with other prefab ADU brands, including Abodu, Cover, and Dvele, so if you have more than one structure on your property, one crew can handle all of it.
FAQs
In most cases, interior conversion work does not void the structural warranty on the Mighty Buildings module itself, but you need to check your specific warranty language. What we will not do is cut into the printed structural panels in ways that compromise the module’s integrity. We map every utility chase and structural connection point before we cut, and we document the work so you have a record if you ever need to make a warranty claim. Call (831) 292-4191 and we’ll walk through your specific module and what’s safe.
Most attached garage conversions run eight to twelve weeks from permit approval to final inspection. Detached conversions and full ADUs run twelve to sixteen weeks. The biggest variable in Riverside is the building department’s plan check turnaround, which has been running four to six weeks for ADU permits in 2025. We handle the permit submittal and resubmittal for you, and we’ll tell you honestly where the timeline stands at every step.
Often yes, especially on older Riverside homes. A garage conversion with a kitchen and mini-split typically adds 60 to 100 amps of load. If your main panel is 100-amp, you’ll likely need an upgrade to 200-amp. We’ll tell you on the first site visit whether your panel will need work, and we’ll put that cost in the written estimate up front, not as a surprise change order later. Call (831) 292-4191 for a free electrical assessment with your estimate.
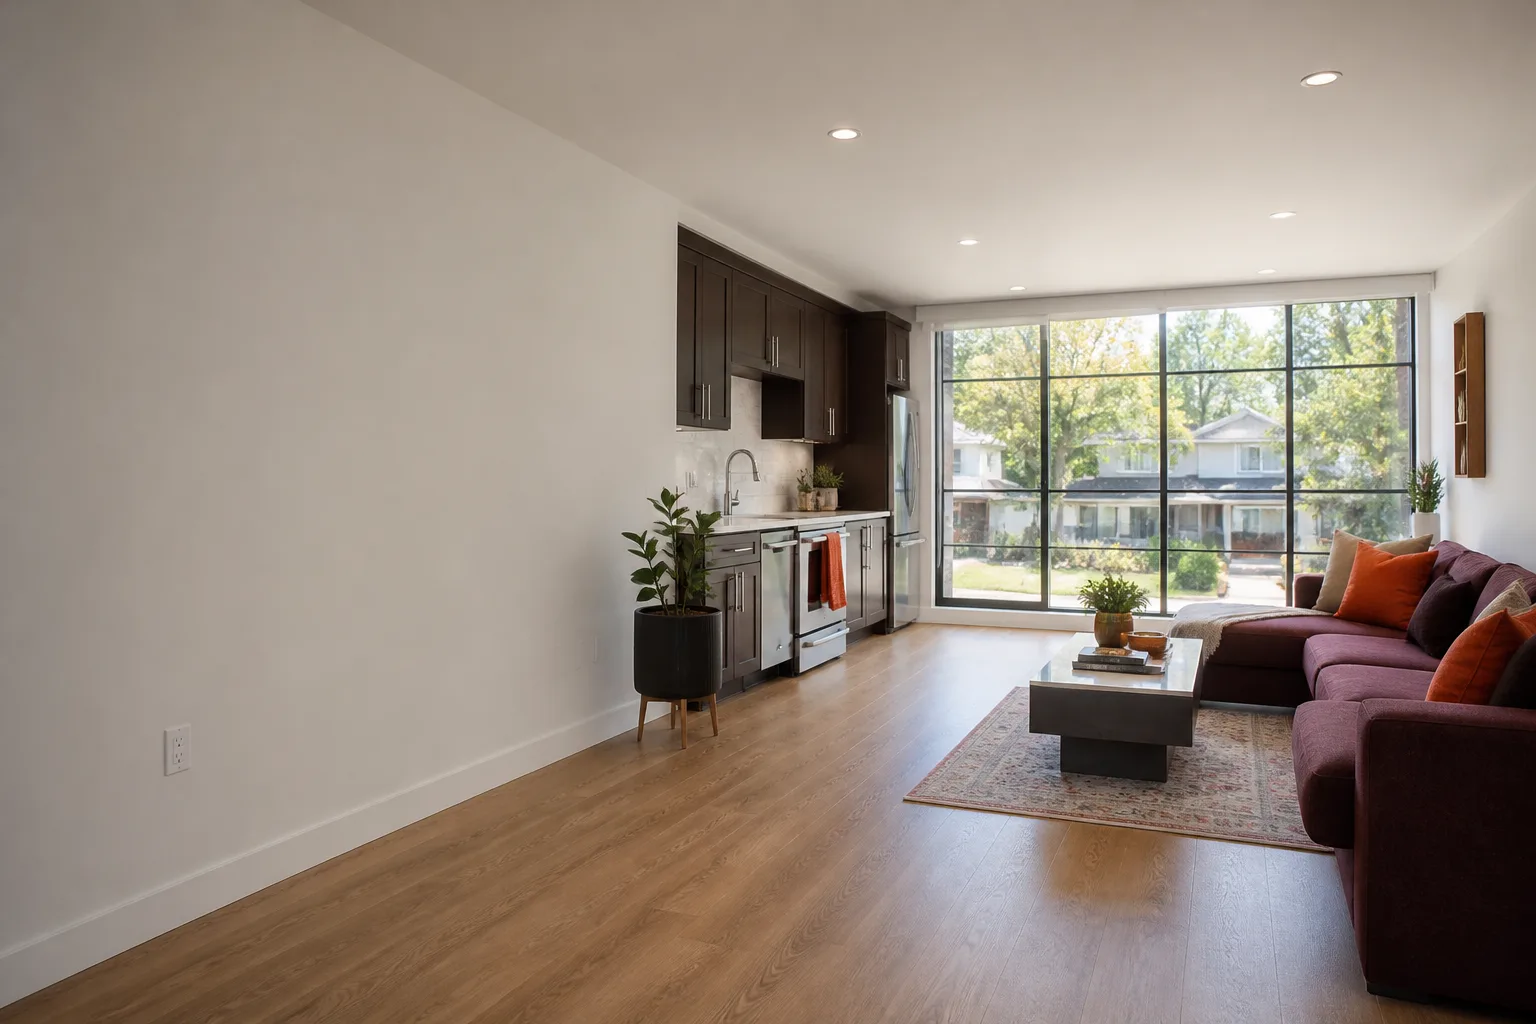
Yes. Mighty Buildings interiors ship with a specific finish package, but a garage conversion means we’re building new interior space, so we can match flooring, trim, paint, and cabinet styles to the rest of your Riverside home. We’ve matched everything from mid-century ranch interiors in the Wood Streets to newer builds in Orangecrest. Bring us photos of your existing finishes and we’ll include matching materials in the written quote.
We’ve taken over several of those jobs in Riverside. We do a full inspection of what’s been done, document what’s salvageable, and give you a written price to complete the work correctly. If the previous contractor pulled permits, we take those over with the city. If they didn’t, we help you get legal with the building department. Either way, you’ll get a fixed written number and a crew that shows up. Call (831) 292-4191 and we’ll come look at what you’re dealing with.
Written by Russ Delmar, Owner, Lodgewick ADU Riverside at Lodgewick ADU Riverside, serving Riverside and nearby areas.