Tuff Shed Garage Conversion Contractor in Riverside: What to Know First
We convert Tuff Shed structures into livable space in Riverside, and we do it as an independent Tuff Shed service provider. A typical garage conversion from a Tuff Shed shell runs $120 to $220 per square foot depending on insulation, electrical, plumbing, and finish level, and most projects take 6 to 14 weeks from permit to final inspection. We give you a written price before work starts, and that price does not change at the door. If the number isn’t on the page, it isn’t a real quote.
This page is for Tuff Shed owners in Riverside who want to turn a shed or garage into a bedroom, rental unit, home office, or full ADU. Russ Delmar and the Lodgewick ADU Riverside crew have converted Tuff Shed structures across Riverside, especially along the older residential streets near the Mission Inn district where detached garages and backyard sheds are common. Call (831) 292-4191 and a live person answers, day or night.
How Tuff Shed Products Fail – and How We Fix Them
Tuff Shed builds a solid shell, but its products were never designed as living space. Here’s what we see on Riverside job sites and how we correct it before drywall goes up.
- Floor framing on Premier PRO series. Tuff Shed’s Premier PRO line uses 2×4 floor joists at 16-inch spacing, which meets storage standards but is undersized for a conditioned living space once you add tile, a kitchenette, or a bathroom. We see deflection and squeaks within a year. Our fix is sistering joists or adding a mid-span beam before flooring goes in, which adds roughly $8 to $14 per square foot but prevents cracked tile and door misalignment later.
- Wall framing on the Sundance series. The Sundance series is built with 2×4 walls and no continuous load path corners. In a Riverside summer, wall movement from thermal expansion causes drywall nail pops within the first season. We add corner bracing and use adhesive plus screws on the first sheet layer, a detail most contractors skip because it’s not visible after finish.
- Roof system on the Barnmaster series. Barnmaster roofs are built for livestock and equipment, not occupancy. The purlin spacing rarely meets Riverside’s residential snow and wind load requirements for habitable space, and the ridge connection is often a simple nail plate. We engineer and add collar ties or a structural ridge beam, then pull the permit so the inspector signs off on the conversion, not just the original shed.
- Siding and moisture barrier gaps on the Pro Studio series. The Pro Studio uses painted SmartSide with housewrap behind it, but the wall-to-floor flashing detail is minimal. In Riverside’s winter rain season, we find moisture wicking up the bottom plate within two years. We remove the bottom course, install Z-flashing and a sill gasket, and verify the drainage plane before insulation goes in.
- Electrical rough-in limitations across all Tuff Shed lines. Tuff Shed does not pre-wire for residential use, and the wall cavities on their standard models are not deep enough for standard 14/2 Romex with required staple clearances under Riverside’s code. We use shallow boxes where needed and run conduit in exposed locations, then bring the panel feed up to the main service with a licensed electrician. Skipping this step is how Tuff Shed conversions fail final inspection.
Our Tuff Shed Garage Conversion Contractor Process
Here’s how a Tuff Shed conversion job actually goes with Lodgewick ADU Riverside, from the first call to the day you move a bed in.
- 1
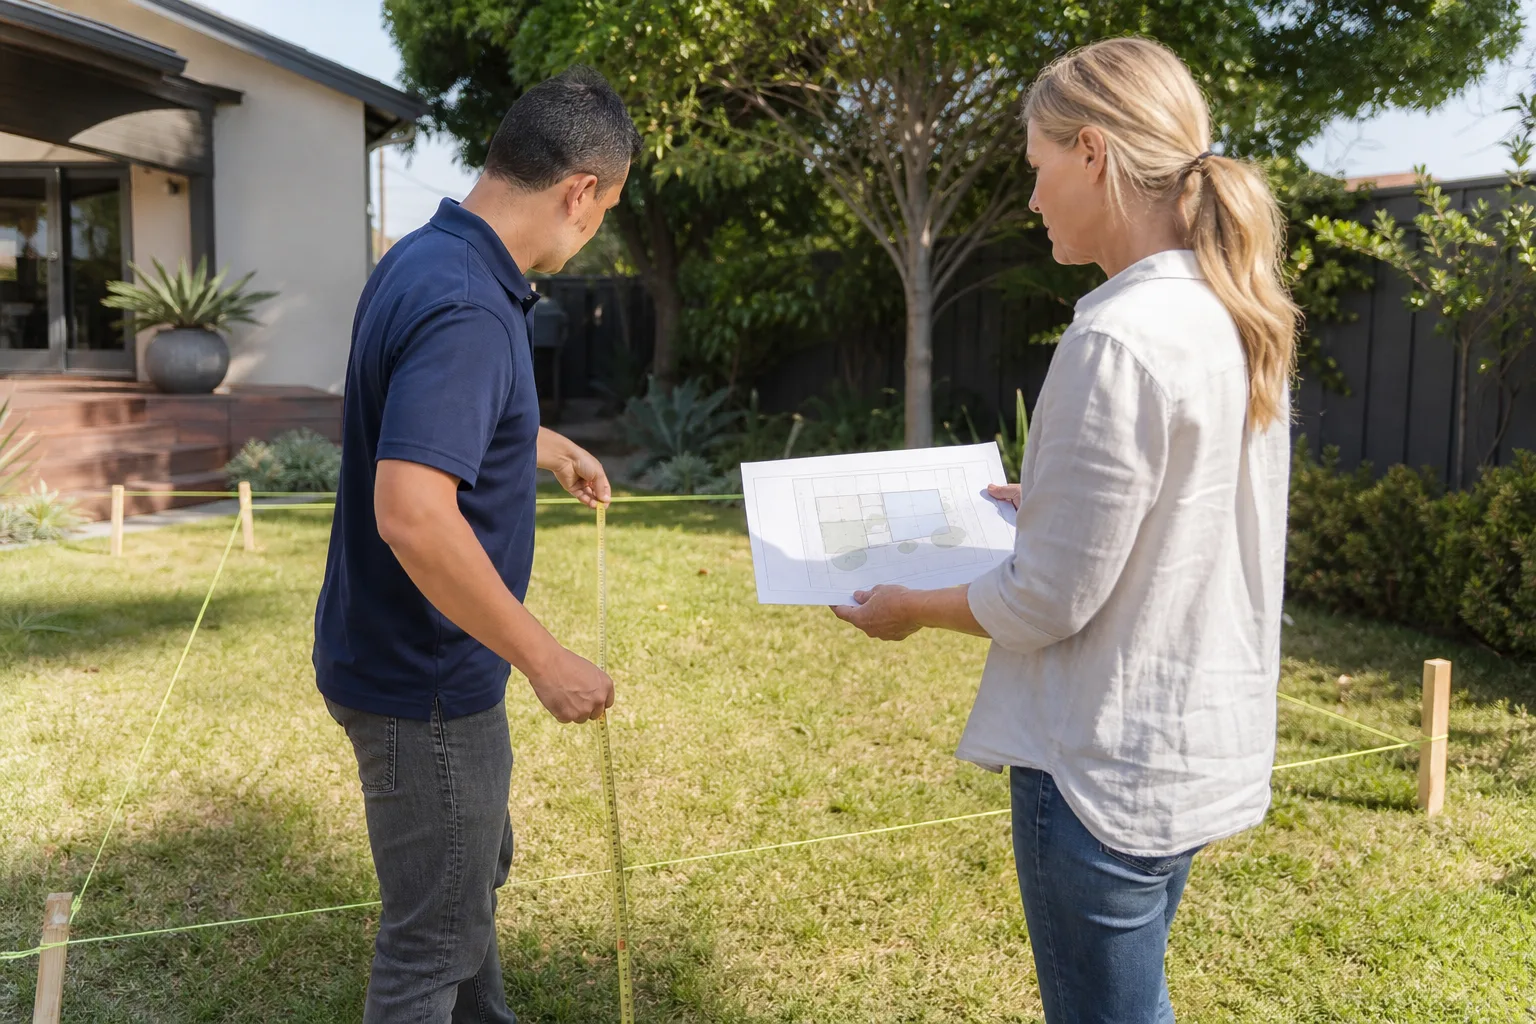
Site walk and measurement. We visit your property in Riverside, measure the Tuff Shed, check the foundation or skids, and note the distance to your main electrical panel and sewer line. We also photograph everything so the written quote reflects exactly what we saw.
- 2
Written price and scope. Within a few days you get a line-item price for framing reinforcement, insulation, electrical, plumbing, drywall, flooring, and finish. That price is fixed. No allowances that balloon later. No change orders unless you add scope.
- 3
Permit package. We prepare drawings and structural calculations for the City of Riverside, submit the permit, and handle the plan review corrections. Tuff Shed conversions need the original manufacturer’s foundation or anchoring spec, which we pull from your shed’s build sheet or request from Tuff Shed directly.
- 4
Structural reinforcement and weatherization. We address the failure points listed above before any finish material goes in. That means joist work, corner bracing, roof corrections, and the moisture barrier details specific to your shed’s series.
- 5
Rough-in and inspections. Electrical, plumbing, and HVAC rough-in happen, then the Riverside inspector comes through. We schedule the inspection, meet the inspector on site, and fix any corrections the same week.
- 6
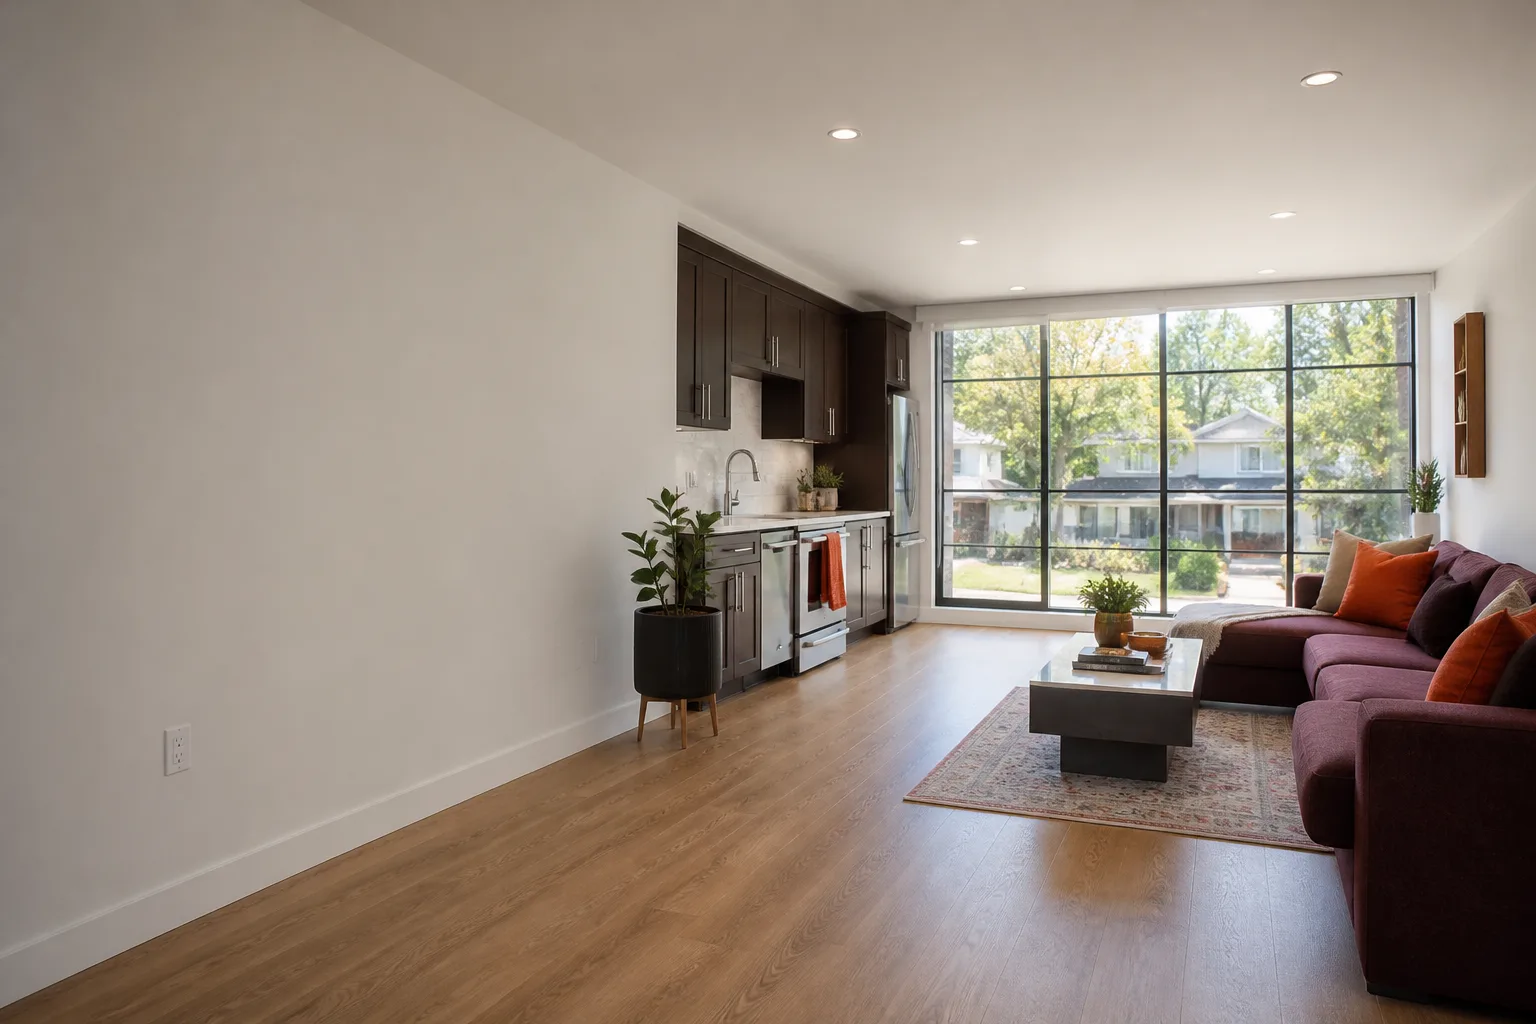
Finish and the 365-Day Done Right Promise. Drywall, flooring, paint, trim, and fixtures. We walk the finished space with you, hand you the written guarantee, and if anything fails within 365 days, we return and make it right at no cost.
What Tuff Shed Garage Conversion Contractor Costs in Riverside
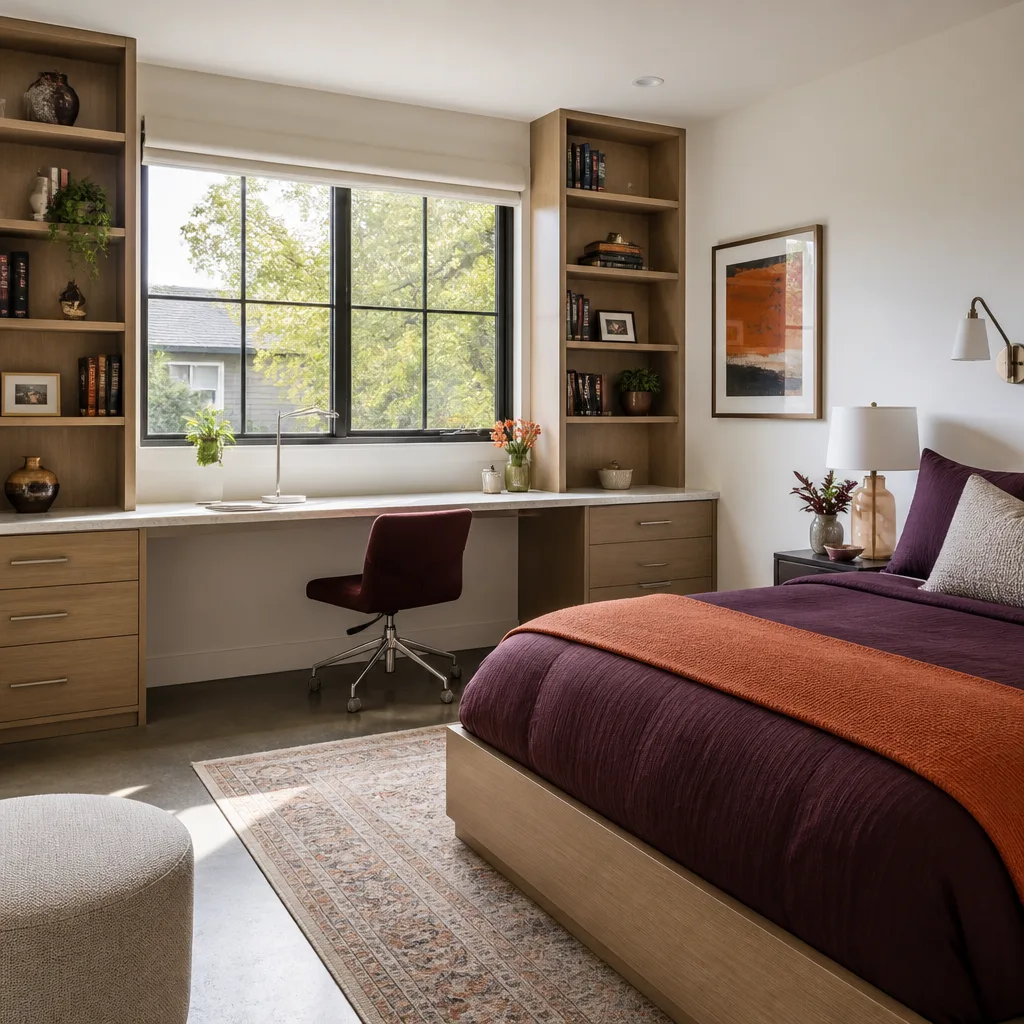
Here are real ranges for Tuff Shed conversions in Riverside, based on jobs we’ve completed in the city. These are all-in construction costs excluding the original shed purchase.
| Project type | Typical size | Cost range |
|---|---|---|
| Garage to bedroom (no bathroom) | 200-400 sq ft | $24,000-$48,000 |
| Garage to studio ADU (kitchenette, full bath) | 300-500 sq ft | $54,000-$110,000 |
| Detached Tuff Shed to full ADU | 240-500 sq ft | $58,000-$125,000 |
| Garage apartment conversion (separate entry, kitchen, bath) | 400-600 sq ft | $72,000-$150,000 |
What moves the price most is the foundation. Tuff Sheds on skids need a concrete pad or pier system for habitable use, which runs $6,000 to $15,000 before framing. Plumbing distance to the sewer line is the second-biggest variable, followed by electrical service capacity. Call (831) 292-4191 and we’ll give you a written estimate specific to your shed and your lot.
Why Riverside Homeowners Call Lodgewick ADU Riverside for Tuff Shed Work
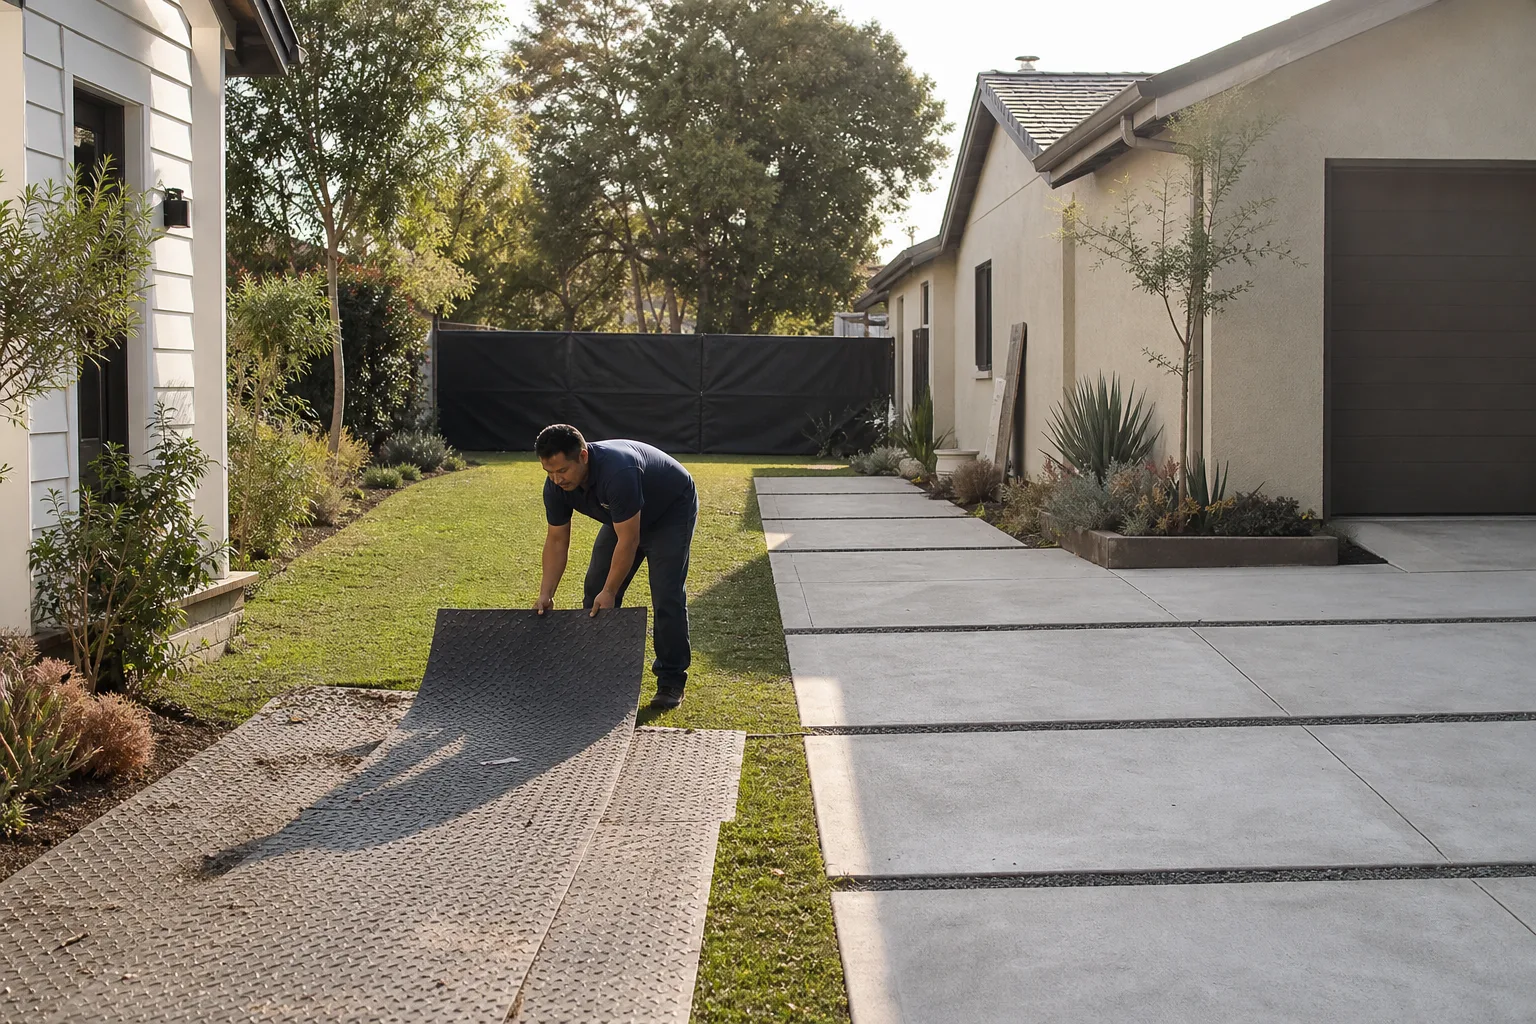
We get a lot of calls from Tuff Shed owners in Riverside who already talked to another contractor and got a verbal “probably around forty grand.” Then the real number showed up halfway through the job. That does not happen with us. We operate under The Kingswell Guarantee, which means four things in writing: a price before work starts, a defined arrival window, a clean job site every evening, and a written guarantee with the 365-Day Done Right Promise. If the work isn’t right, we come back and fix it. That commitment is handed to you before the crew drives onto your property.
Our technicians are background-checked and uniformed, so you know who is in your backyard. They know Tuff Shed framing, Tuff Shed anchoring, and Tuff Shed’s original build sheets, because most of the work is correcting what storage-grade construction cannot do as living space. And when a Tuff Shed conversion isn’t feasible, we work with other prefab systems including Abodu, Cover, and Dvele to find the right structure for your Riverside lot.
FAQs
Yes, in most cases, as long as the structure meets Riverside’s residential building code after reinforcement and the lot has the required setbacks and utility access. Tuff Sheds are not prescriptively approved as dwellings, so you need a permit, structural upgrades, and a foundation that meets code for habitable space. We handle the full permit process.
Modifying the structure for residential use will likely void Tuff Shed’s original structural warranty on the modified components, because the shed was not engineered for occupancy. That’s why we do the conversion under our own structural engineering and pull permits, so the finished space is code-compliant even without the original warranty. Our 365-Day Done Right Promise covers the work regardless.
Most Tuff Shed conversions take 6 to 14 weeks, depending on foundation work, plan check timing with the City of Riverside, and whether the shed needs significant structural correction. The permit phase is usually 3 to 5 weeks, and construction runs 4 to 9 weeks after that. Call (831) 292-4191 for a realistic timeline on your specific shed.
Often yes, by 15 to 25 percent, because the shell, roof, and exterior siding already exist. But the savings depend on the shed’s condition and series. Some Tuff Shed models need enough structural work that the gap narrows. We’ll tell you honestly which path costs less before any contract is signed.
Yes. We prepare the plans, submit the permit application to the City of Riverside, meet inspectors on site, and handle corrections. You never stand in line at the permit counter. Every conversion we do is permitted and passes final inspection before we hand over the keys.
Get Your Free Tuff Shed Conversion Estimate in Riverside
If you own a Tuff Shed in Riverside and want to know exactly what it will cost to make it livable, call (831) 292-4191. We’ll walk the property, write a line-item quote, and hand you a price that won’t change. Russ Delmar and the crew at Lodgewick ADU Riverside have been fixing what other contractors leave behind across Riverside for years, and we put the guarantee in writing before the first nail goes in.
Written by Russ Delmar, Owner, Lodgewick ADU Riverside at Lodgewick ADU Riverside, serving Riverside and nearby areas.