Tuff Shed Garage Conversion ADU: The Riverside Owner’s Guide
A Tuff Shed garage conversion in Riverside typically runs $85,000 to $160,000 depending on whether you’re converting an existing shed structure or using Tuff Shed as the shell for a new build. Most conversions we price include full electrical, plumbing, insulation, drywall, and the foundation work Riverside’s building department requires. Where owners usually hit the wall is discovering their Tuff Shed was never engineered for habitation in the first place, which means the conversion isn’t a weekend project or a part swap, it’s a structural and systems retrofit that has to meet California residential code.
Here’s the thing about Tuff Shed garage conversions that most people don’t learn until after they’ve spent money: a Tuff Shed is built as a storage structure. The wall framing, floor system, and roof assembly were never designed to carry insulation, hold drywall, or support HVAC equipment. When someone tries to convert one without addressing those loads, what fails first is usually the floor, the wall-to-floor connection, or the roof over a few hot Riverside summers. We see it regularly in older neighborhoods like the Wood Streets and Canyon Crest, where a shed conversion starts showing drywall cracks and door misalignment within two years because the original framing wasn’t up to the job.
Russ Delmar has walked enough of these sites to know exactly what holds up and what doesn’t, and the short version is this: converting a Tuff Shed properly in Riverside means treating it like a small house, not a shed with drywall.
Which Tuff Shed Models This Applies To
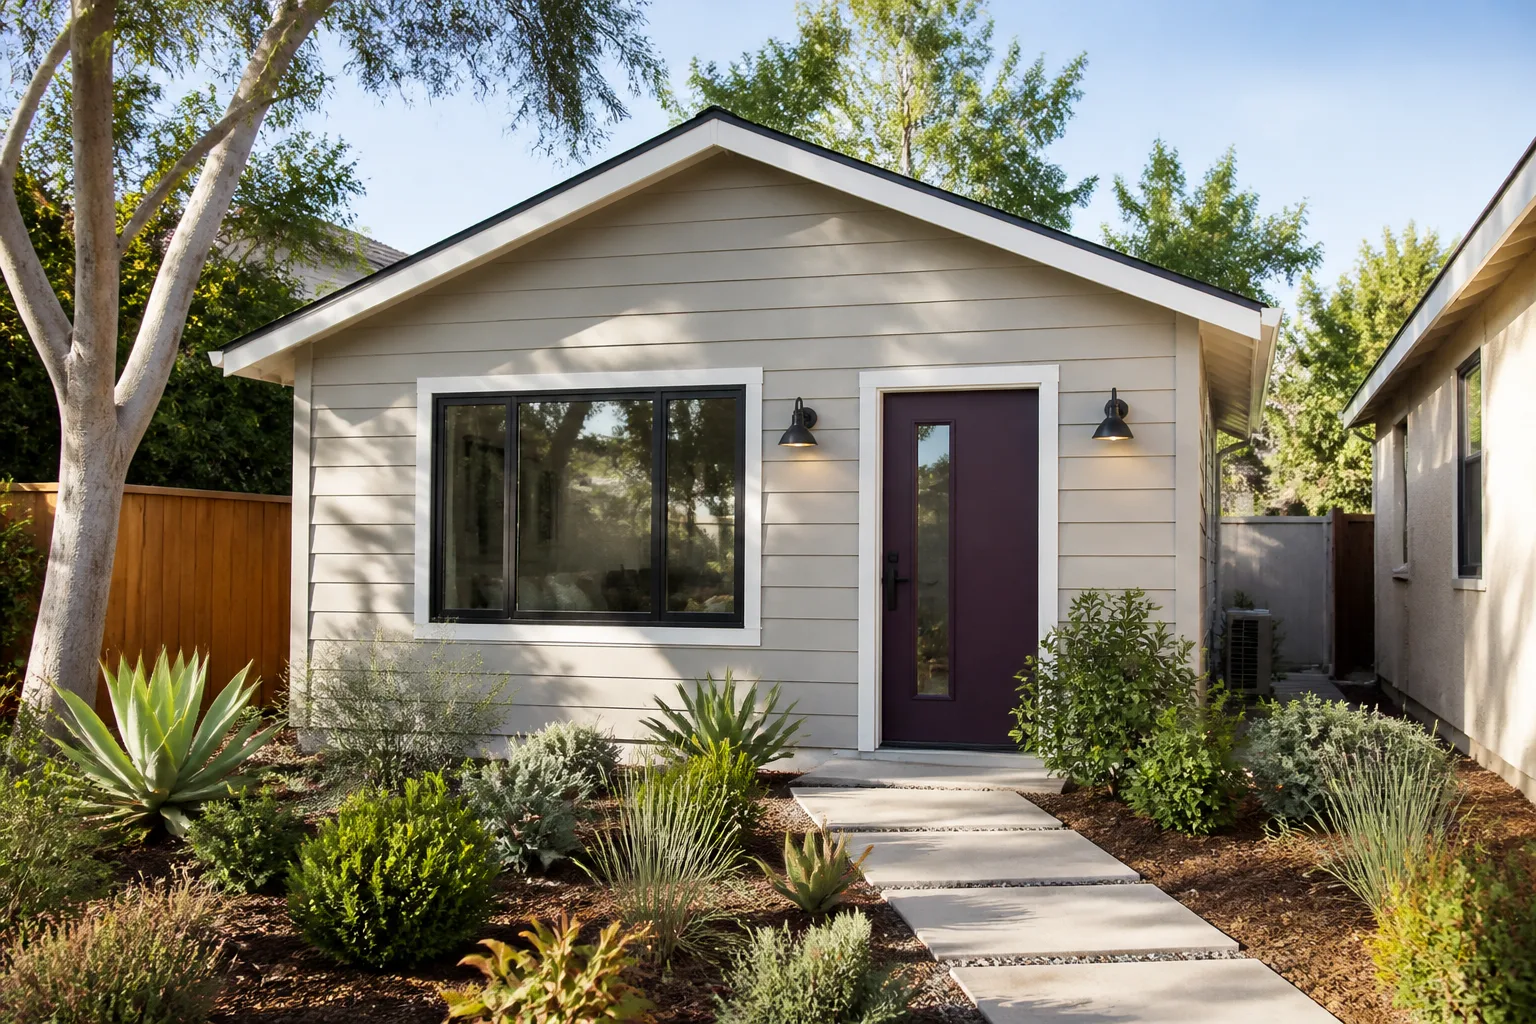
Tuff Shed builds a range of structures, but the ones we see used for ADU or garage conversion projects in Riverside fall into two groups: the Premier Pro series and the Premier Ranch series. The Premier Pro Tall Barn and Premier Pro Ranch Tall Barn are the most common starting points because their wall heights are in the 7- to 9-foot range, which gives you enough interior clearance to meet California’s minimum ceiling height requirement of 7 feet 6 inches for habitable rooms once you account for floor insulation and a dropped ceiling for mechanicals.
The compatibility gotcha most owners miss: Tuff Shed floor systems are rated for storage loads, typically 40 to 50 pounds per square foot, not the 40 pounds per square foot live load plus dead load that California residential code requires for sleeping rooms. That means the floor joists and piers usually need to be supplemented or replaced, not just reinforced. The siding and roof sheathing on a Tuff Shed are also typically thinner than what a residential inspector will sign off on for an ADU, so you’re looking at additional sheathing, not just insulation tucked between studs.
If you’re trying to figure out which model you have, look for the metal ID plate Tuff Shed installs near the door opening or on the bottom corner of a wall panel. The serial number prefix identifies the series and build year. If that plate is missing, measure your wall stud spacing: Tuff Shed uses 24-inch on-center framing on many storage models, where California residential code wants 16-inch on-center for load-bearing walls in a dwelling unit. That’s a problem. Lodgewick ADU Riverside works with Tuff Shed shells regularly, along with Abodu, Cover, and Dvele prefab systems, so we can tell you within the first site visit whether your specific shed is a viable conversion candidate or a teardown.
Signs Your Tuff Shed Garage Conversion ADU Is Failing
- Floor bounce or sagging between joists. The original Tuff Shed floor decking and joists were sized for lawn equipment, not beds, dressers, and people. If you feel deflection when walking across the room, the floor is under-designed for residential loading and won’t pass a Riverside inspection for occupancy.
- Cracks at wall-to-floor connections. Sheds rely on simple toe-nailed or screwed connections at the base plate. Residential shear requirements in Southern California, particularly for earthquake bracing, need hold-downs and anchor bolts sized for the wall assembly. If you’re seeing separation or cracking where walls meet the floor, that’s the connection failing under loads it was never engineered for.
- Doors and windows that stick or won’t latch after the first year. A Tuff Shed frame moves with temperature and moisture changes much more than a properly engineered residential frame. Once you add drywall and fixtures, that movement shows up at openings first. Persistent sticking is a structural red flag, not a hinge adjustment issue.
- Condensation or mold on interior wall surfaces. Storage sheds aren’t built with a vapor barrier or ventilated wall cavity designed for occupied, conditioned space. When you add insulation and air conditioning, trapped moisture finds the coldest surface and condenses there. In Riverside’s hot, dry climate, the bigger issue is actually the opposite: improperly insulated walls cooking interior finishes, but condensation still shows up in winter months.
- Electrical flicker or breaker trips from undersized wiring. Tuff Shed’s optional electrical package is built for a light and maybe an outlet. It is not sized for a kitchenette, HVAC, or laundry. If breakers trip or lights dim when the mini-split kicks on, the original wiring isn’t up to ADU amperage demands.
Replacement Cost & What’s Included
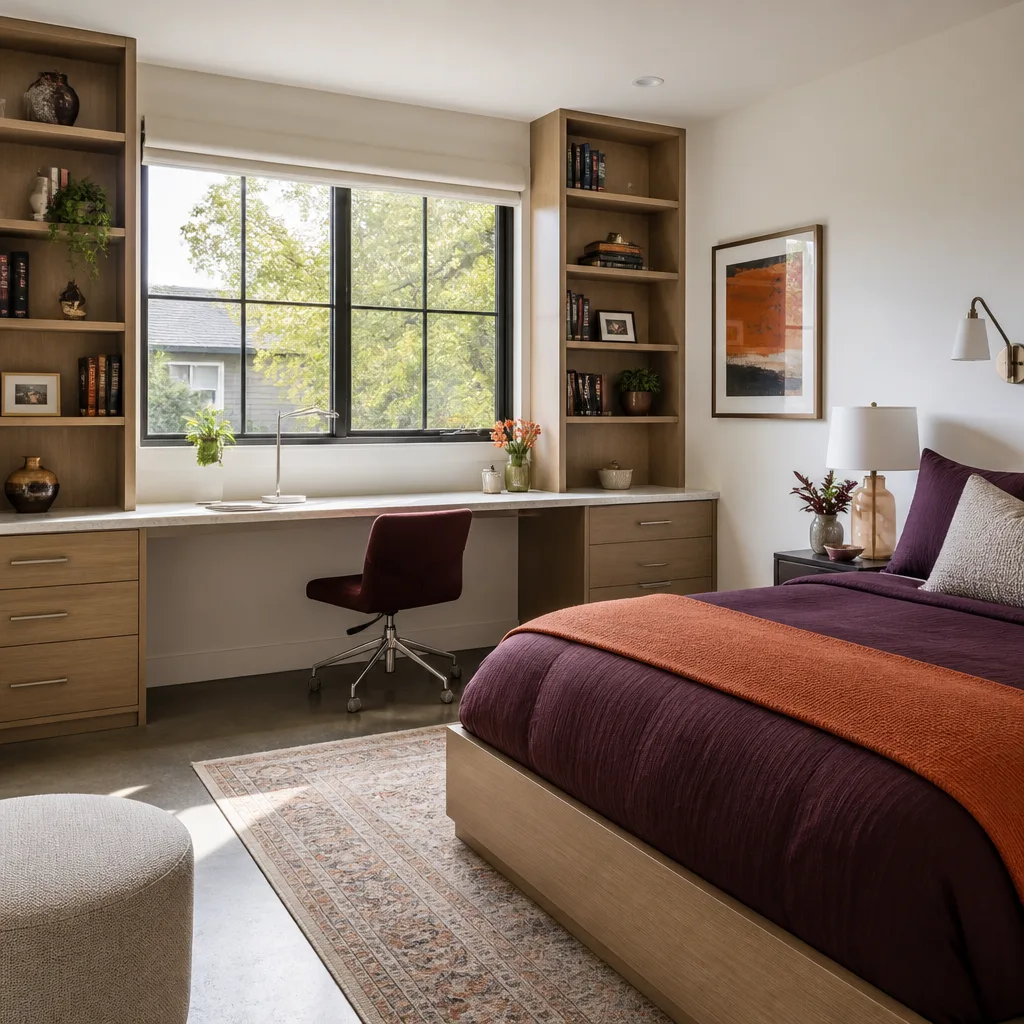
In Riverside, a full Tuff Shed-to-ADU conversion, meaning bringing the existing shell up to California residential code for habitation, typically ranges from $85,000 to $160,000. The spread is driven by a few things: whether your shed needs a new foundation or can be retrofitted on the existing pad, how much electrical service is already run to the structure, whether you need a bathroom (most ADUs do, and that means sewer or a pump system), and how much of the original framing can be salvaged.
Here’s the honest breakdown of where that money goes in a typical Riverside project:
- Foundation or pad retrofit: $4,000 – $12,000 depending on whether piers can be added or a full stem wall is required
- Floor system upgrade: $3,000 – $7,000 to bring joists and decking to residential live load capacity
- Wall and roof assembly upgrade: $8,000 – $18,000 for additional sheathing, hold-downs, Simpson connectors, and roof reinforcement
- Electrical service and rough-in: $6,000 – $14,000 depending on panel capacity and distance from the main service
- Plumbing for bath and kitchenette: $8,000 – $20,000 depending on sewer access or pump requirements
- Insulation, drywall, and finishes: $20,000 – $40,000
- Doors, windows, and weatherproofing: $4,000 – $10,000
- Permits and plans: $3,000 – $8,000, which includes engineering for the retrofit
What we include that most contractors leave out: the written price before any work starts, the permit set in your name, and a written guarantee on every conversion. If something isn’t done right, we come back within 365 days and fix it. That’s our 365-Day Done Right Promise, and it’s in writing on every job. No price changes at the door, no scope creep surprises, no unanswered texts.
Want an exact number for your Tuff Shed? Call Russ at (831) 292-4191 and we’ll schedule a site visit. The quote is free, and it’s in writing.
DIY or Call Us?
Here’s the honest answer, and it starts with safety. If your Tuff Shed has already been partially converted and you’re seeing electrical issues, stop touching it. Undersized wiring inside a framed wall cavity is a fire hazard, and no YouTube tutorial can tell you what’s going on behind your drywall. Same goes for structural work: adding hold-downs and shear panels to an existing building isn’t a weekend project, and getting it wrong means you’ve built a structure that might fail in an earthquake. Riverside is earthquake country. That’s not scare tactics, that’s just building code reflecting reality.
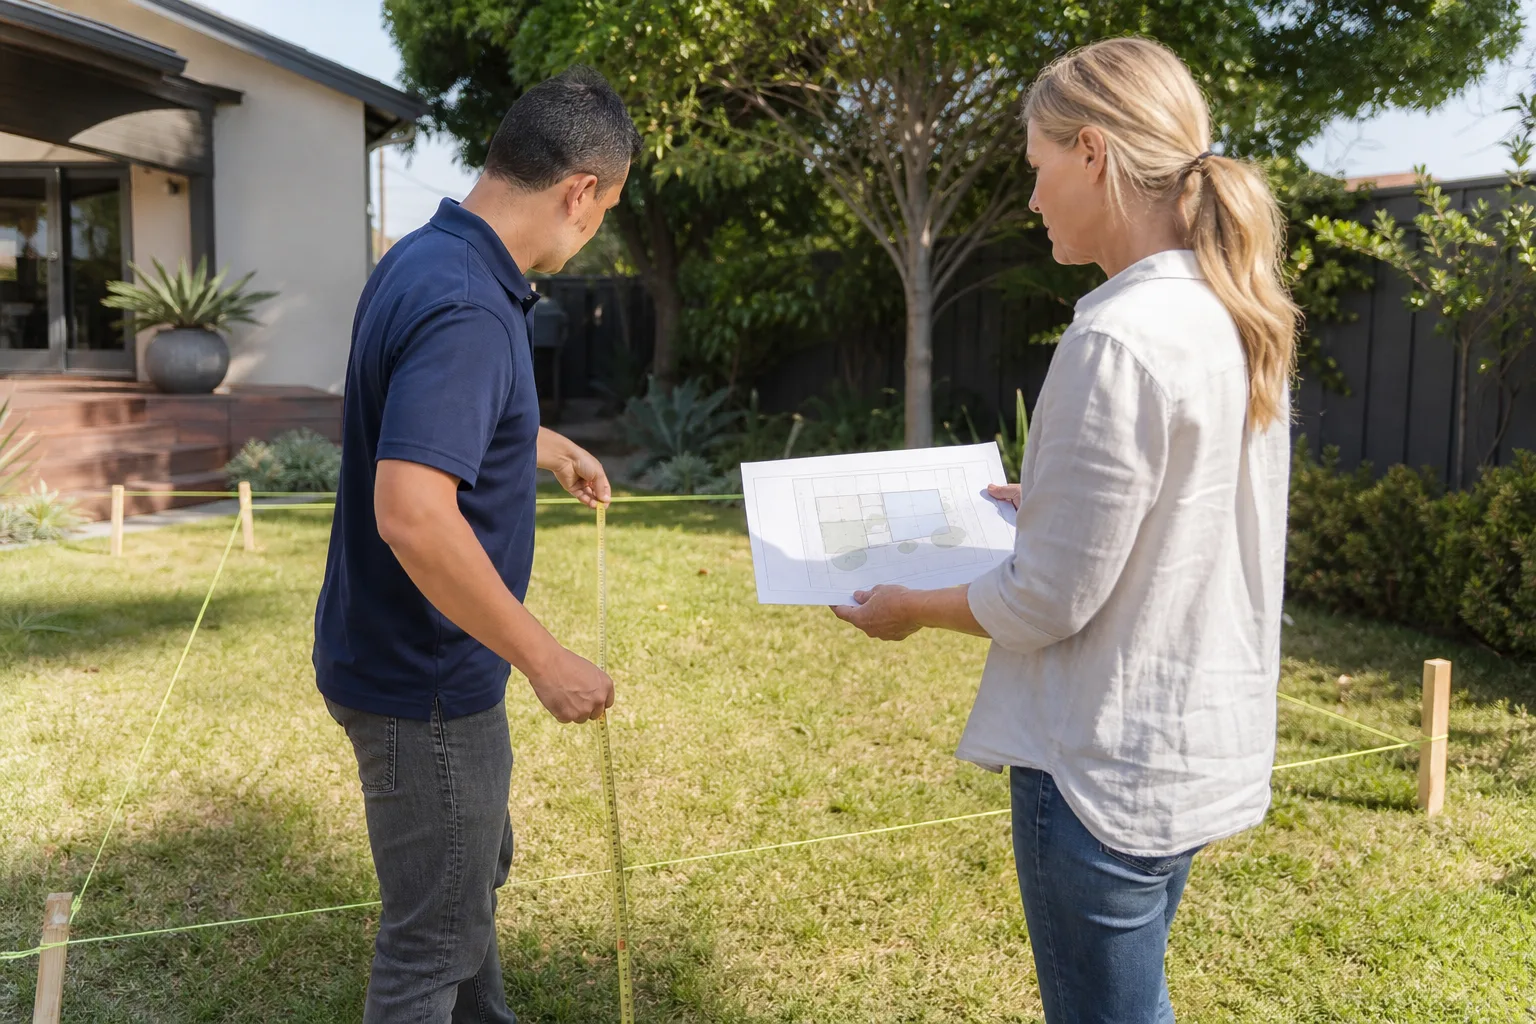
What you can safely do yourself: document the symptoms (photos help), check the Tuff Shed ID plate we mentioned earlier, and make a list of what doesn’t work. That saves you money on the first site visit because we can come prepared. What you shouldn’t do: start pulling drywall to “see what’s behind there,” run your own electrical extensions, or try to jack up a sagging floor without knowing what’s bearing on what.
When you’re ready for someone to look at it, call (831) 292-4191. A live person answers, 24 hours a day. No voicemail loop.
FAQs
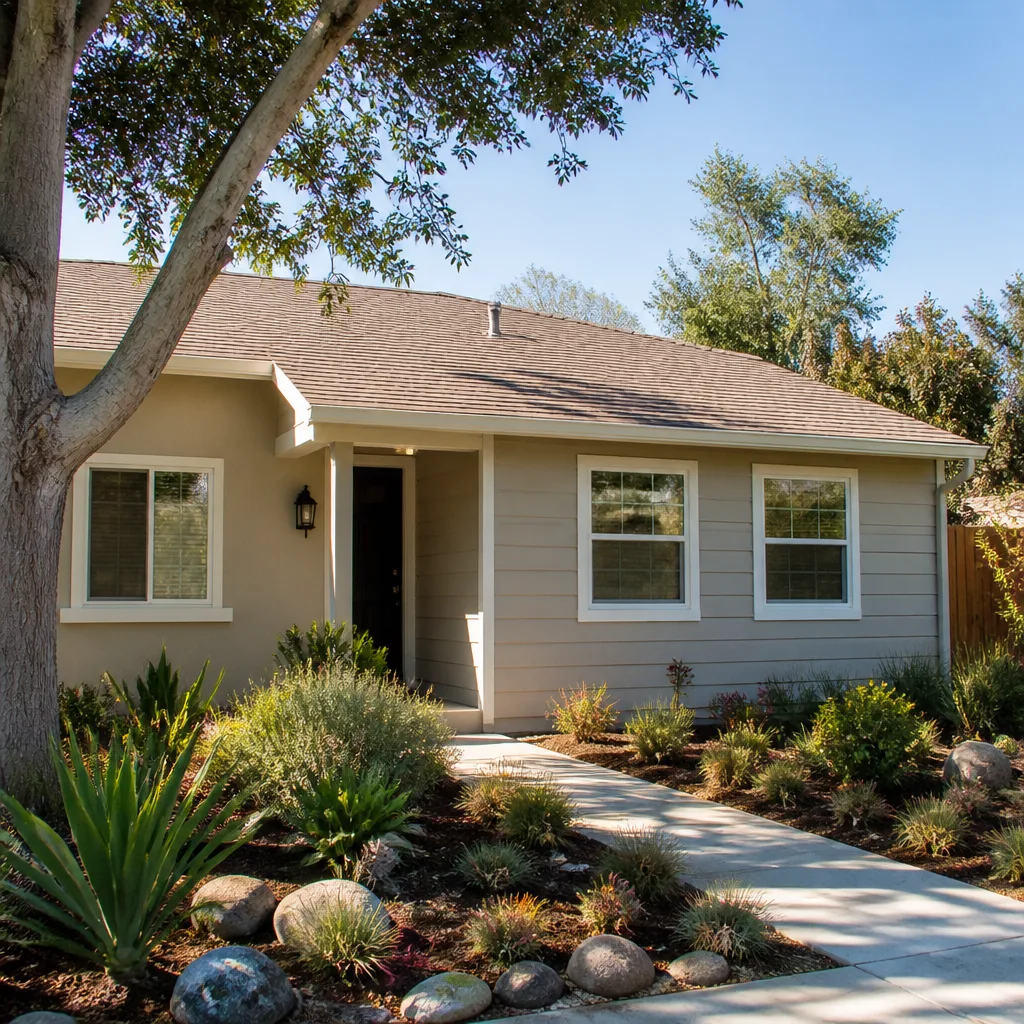
A properly converted Tuff Shed, meaning the framing, floor, and roof have been brought up to California residential code, can last 30 to 50 years in Riverside’s climate. The key phrase is “properly converted.” An unconverted or poorly converted Tuff Shed used as a living space will show significant problems within 2 to 5 years, mostly in the floor system and wall-to-floor connections. The original storage-grade materials simply weren’t built for the thermal and structural loads of occupancy. If you’re looking at a Tuff Shed that’s been lived in for several years and it’s still tight and square, someone did the retrofit right.
Call (831) 292-4191 if you want us to look at yours and tell you honestly what you’re working with.
About 60 to 70 percent of the Tuff Sheds we see in Riverside can be converted, but almost none can be converted cheaply. The determining factors are the floor system condition, the wall framing dimensions, the existing foundation or pad, and how much electrical service is available at the property. Tuff Sheds with 2×4 wall framing and 24-inch on-center spacing are harder to bring to code than those with 2×6 or 16-inch spacing, but even the harder cases can work with the right engineering and enough budget. The sheds that can’t be saved are usually ones with existing water damage, termite damage, or serious foundation settlement.
We’ll tell you which one you have within the first visit. Estimates are free; call (831) 292-4191 to schedule.
A full Tuff Shed conversion to a permitted ADU in Riverside takes 4 to 7 months from the day we start framing to the final inspection. That timeline includes the structural retrofit, electrical, plumbing, insulation, drywall, finishes, and the inspection process with the City of Riverside. The biggest variable is the permit review timeline, which can add 4 to 8 weeks before we ever swing a hammer, depending on how complete your plans are and whether your property has any zoning overlays.
We handle the permit set, the engineering, and the inspections. You get a written timeline with your written price before we start. Call (831) 292-4191 to get yours.
We’ve converted Tuff Shed Premier series structures in Riverside, including several on the older residential streets near the Mission Inn district, and we’re familiar with the specific framing, floor, and roofline details that make these sheds different from a stick-built garage. We also work with Abodu, Cover, and Dvele prefab systems, so we can compare options honestly without being tied to one manufacturer. Lodgewick ADU Riverside is an independent service provider, not affiliated with Tuff Shed, and that independence matters: we don’t have a reason to tell you a Tuff Shed conversion is a good idea when a teardown and re-framing would serve you better.
If the number isn’t on the page, it isn’t a real quote. Call (831) 292-4191 and we’ll give you a written one.
Written by Russ Delmar, Owner, Lodgewick ADU Riverside at Lodgewick ADU Riverside, serving Riverside and nearby areas.