James Hardie Home Addition Contractor in Riverside: What to Know First
We’re an independent James Hardie home addition contractor in Riverside, and we handle room additions, second story additions, garage conversions, and bump-outs on homes with James Hardie siding and trim. Most Riverside additions run 8 to 16 weeks depending on scope and permitting, and you’ll get a written line-item price before any work starts, not a ballpark that drifts. If you own a Riverside home with HardiePlank or HardiePanel and you’re planning an addition, call (831) 292-4191 for a free estimate.
This page is for homeowners who already have James Hardie products on their house and want a contractor who knows how to tie new framing, flashing, and siding into the existing Hardie envelope without creating leaks or warranty voids. Russ Delmar and our crew have been doing this across Riverside for several years, and we’ve learned where James Hardie work goes sideways when the contractor treats it like generic wood siding.
Key Takeaways
- James Hardie additions need specific flashing and gap details at every transition, not just matching the siding profile.
- Riverside’s summer heat and winter rain cycles punish shortcut caulking on Hardie joints faster than homeowners expect.
- We provide written pricing before work begins and back every build with a 365-Day Done Right Promise in writing.
- We work with James Hardie materials alongside Abodu, Cover, and Dvele for prefab addition options.
How James Hardie Products Fail on Additions – and How We Fix Them
James Hardie makes a genuinely good product. Most failures we see in Riverside aren’t the material’s fault. They’re installation failures at the transition points, and additions create more transition points than any other project. Here’s what we find when a previous contractor cut corners:
- HardiePlank butt joints at addition tie-ins. HardiePlank lap siding expands and contracts with moisture and temperature. When a contractor butts new plank tight against existing plank without the factory-specified 1/8″ gap and proper joint flashing, the joint opens up. We see this most often on Riverside homes where an addition meets the original exterior wall. The fix: we pull the affected course, install the correct flashing behind the joint, and reset both sides with the proper gap and color-matched caulk rated for Hardie’s movement.
- HardiePanel vertical seams wicking water on bump-outs. HardiePanel vertical siding has a specific seam treatment that depends on the panel’s exposure rating. On bump-out additions, installers sometimes skip the H-mold or Z-flashing at panel joints and just caulk them flat. In Riverside’s winter rain, that seam wicks water behind the panel and into the sheathing. We replace the seam with the correct flashing profile and inspect the framing behind it before closing anything up.
- HardieTrim boards pulling loose at addition corners. HardieTrim is heavier than wood trim and needs nail spacing that accounts for the weight plus Riverside’s dry-season expansion. When trim nails are spaced too far apart or sunk too deep, the boards cup and pull. We reset trim with the right fastener schedule and leave a small gap at miters so corners don’t bind when humidity spikes.
- Improper clearance at roof-to-wall intersections on second story additions. James Hardie requires minimum clearance between siding and rooflines, and it varies by product line. On second story additions over existing roofs, we regularly find HardiePlank installed with zero clearance above shingles, which traps moisture and wicks it into the cut edge of the plank. The fix involves trimming back the bottom course, installing kickout flashing, and restoring the required gap. It’s tedious work, but it’s the difference between a five-year addition and a twenty-five-year one.
- Wrong fasteners on HardieSoffit and HardieTrim applications. Hardie specifies corrosion-resistant fasteners, and in some exposures, stainless. When we open up soffit work on older Riverside additions, we sometimes find electroplated nails that have rusted through the face of the board. We replace them with the correct fastener and touch up where rust has bled into the product.
Our James Hardie Home Addition Contractor Process
Every James Hardie addition we build in Riverside follows the same sequence, and we put the price in writing before step one. Here’s how a typical project runs:
- 1
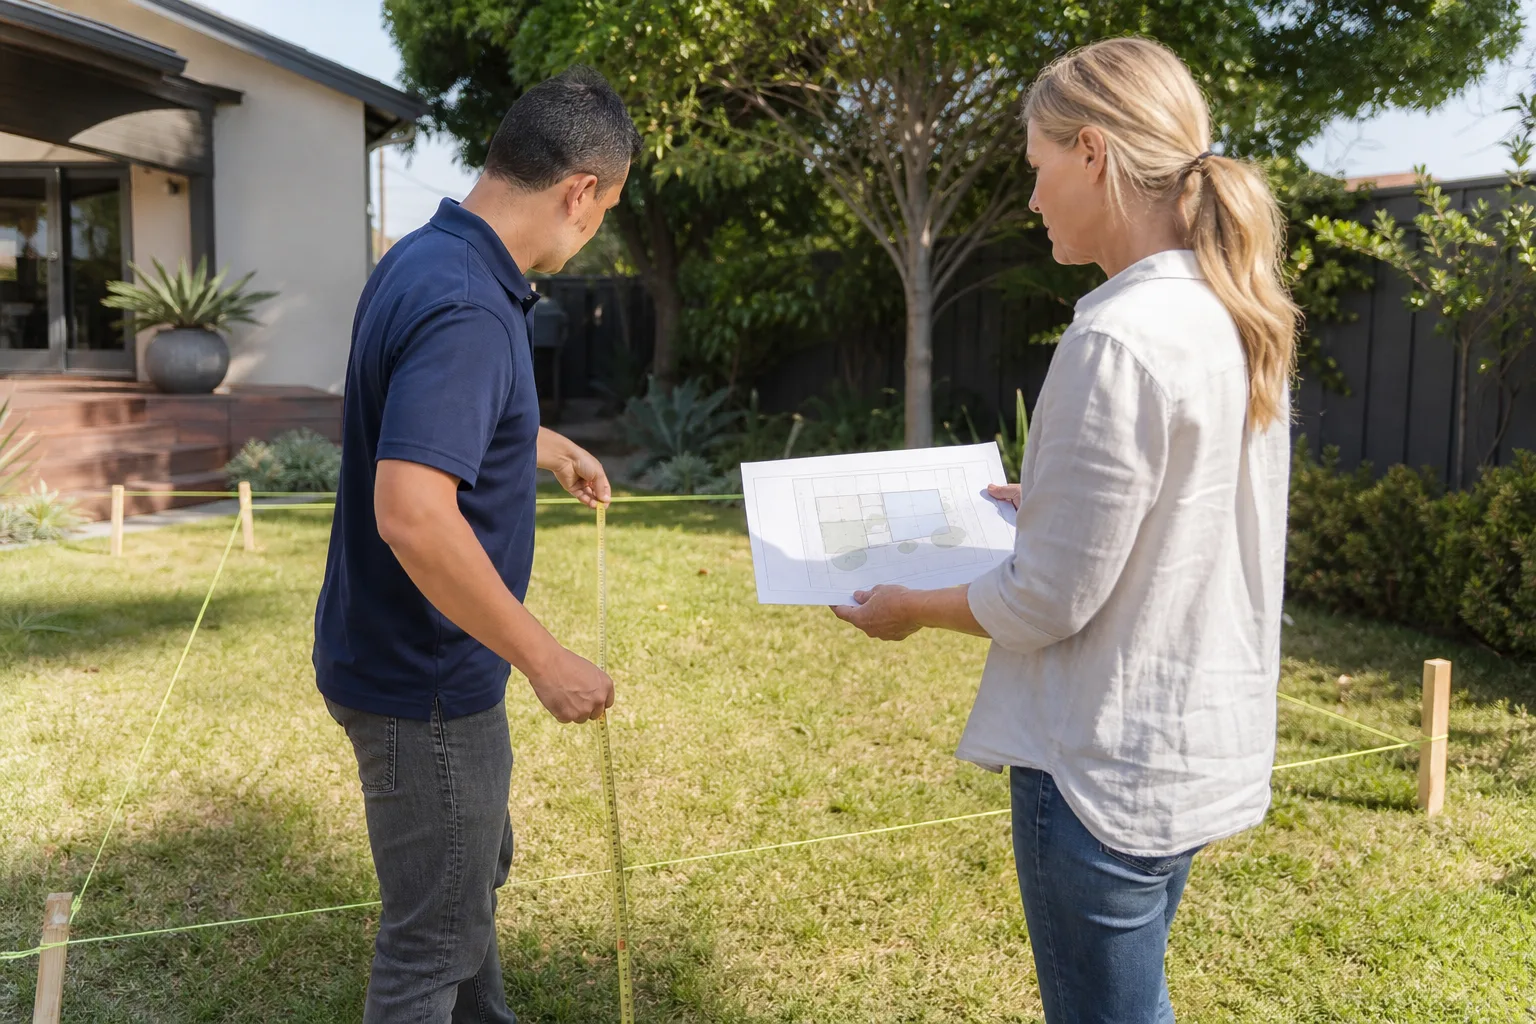
Site walk and measurement. We come to your Riverside home, measure the existing footprint, map the Hardie product lines already installed, and identify the transition points where new work meets old. This is where we spot clearance issues, seam problems, or substrate damage the previous contractor left behind.
- 2
Written line-item price. You get a fixed price for the full scope, material choices spelled out, and the permit path identified. If the number isn’t on the page, it isn’t a real quote. That’s how we work.
- 3
Permitting and plan set. We handle Riverside building permits and coordinate any required inspections. For additions involving prefab components from Abodu, Cover, or Dvele, we work the manufacturer specs into the permit drawings.
- 4
Demolition, framing, and substrate prep. We open the wall, frame the addition, and get sheathing, house wrap, and flashing to the point where James Hardie products can be installed to spec. Hidden flashing details happen here, and they’re the part nobody sees but everybody pays for later if they’re skipped.
- 5
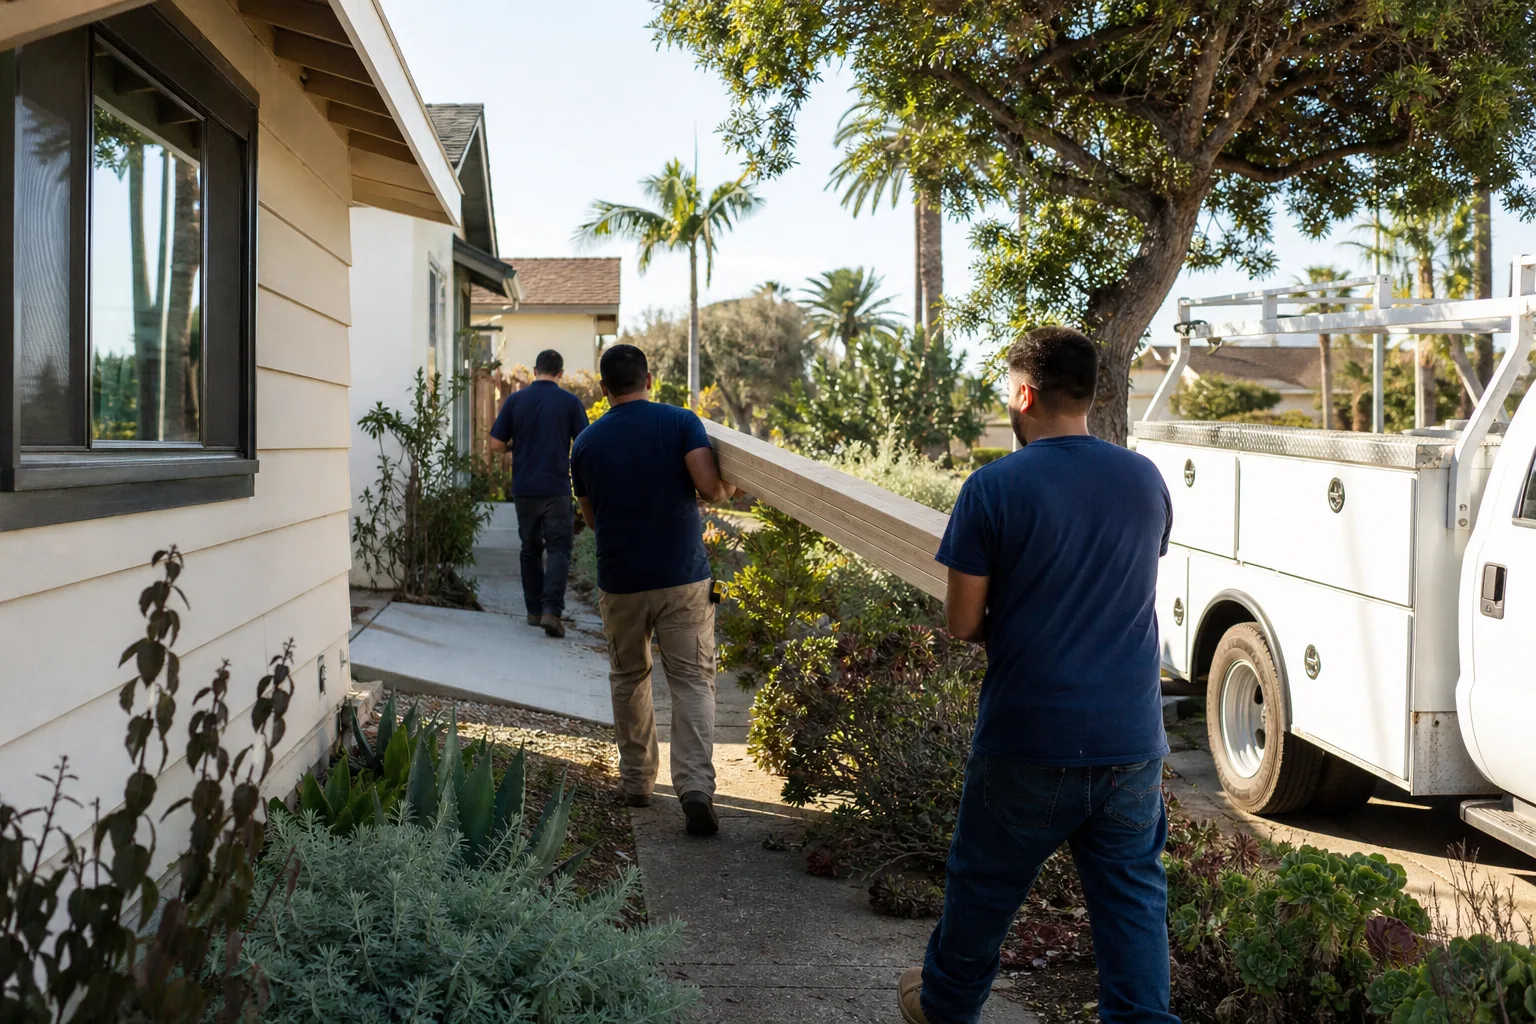
Hardie installation and tie-in. We match your existing product line, set correct gaps and fasteners, and treat every joint at the old-to-new transition with the flashing the manufacturer calls for. This is where James Hardie knowledge actually matters.
- 6
Inspection, cleanup, and the guarantee. We walk the job with you, confirm every transition point, leave the site cleaner than we found it, and hand you the written 365-Day Done Right Promise. If something isn’t right within that year, we come back.
What James Hardie Home Addition Contractor Work Costs in Riverside
Here are real ranges for the James Hardie work we do on Riverside additions. These reflect what we’ve actually bid and built, not national averages:
- Bump-out addition with Hardie tie-in (80 – 150 sq ft): $28,000 – $55,000 depending on foundation, electrical, and finish level.
- Single room addition (200 – 300 sq ft) with full Hardie siding match: $55,000 – $95,000.
- Second story addition (400 – 600 sq ft) partially over existing roof: $110,000 – $190,000. The roof-to-wall transitions and structural work drive this range.
- Garage conversion to living space with Hardie exterior match: $70,000 – $130,000 depending on whether you’re adding windows, a bathroom, or upgrading the slab.
- Sunroom addition built on existing patio slab: $45,000 – $85,000. The slab condition is the wildcard.
What moves the price: existing Hardie line (HardiePlank lap is faster to match than HardiePanel or HardieShingle), structural work at the tie-in, roofing intersections, and whether your original siding has sun fade that requires a full repaint to blend. Call (831) 292-4191 and we’ll give you a written number, not a range with a shrug.
Why Riverside Homeowners Call Lodgewick ADU Riverside for James Hardie Work
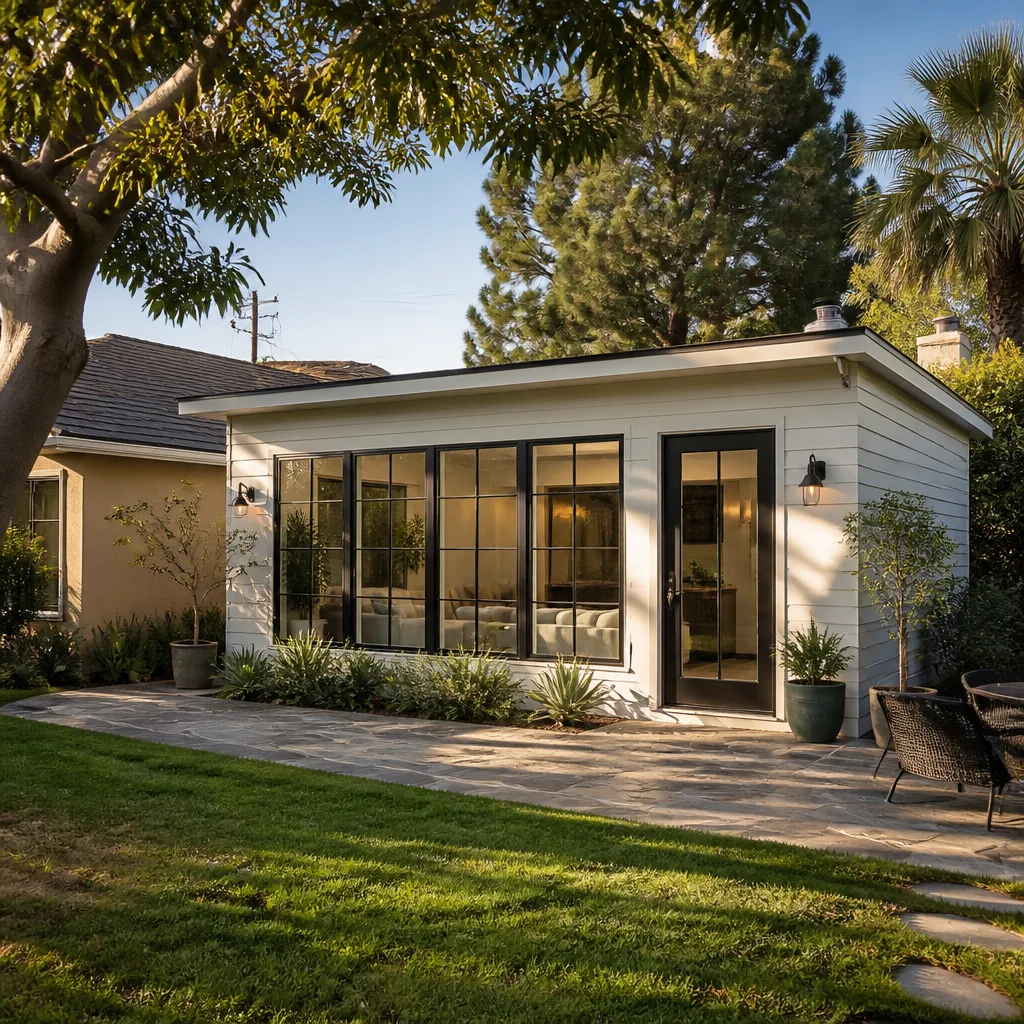
We’re the ADU company of the Kingswell family, and we’ve been building additions and accessory dwelling units since 2010. The Kingswell Way means every commitment goes in writing: the price comes before the work, the crew shows up in the window we gave you, the job site is left cleaner than we found it, and the guarantee is a piece of paper you can hold us to. We answer calls with a live person around the clock, and every tech on your property is background-checked and uniformed.
Russ Delmar spent two decades learning what makes a build hold up, not just pass inspection. He and the crew have worked the older residential streets near the Mission Inn district, and they’ve seen what happens when a previous contractor leaves a half-finished shell and stops answering texts. We’re the ones who come back and finish it right. We also work with Abodu, Cover, and Dvele when a prefab addition makes more sense for your lot and budget.
FAQs
In short: yes. Every home addition project we complete includes a written guarantee, including a free return visit if the work fails within the 365-day guarantee period. We call it the 365-Day Done Right Promise, and we put it in writing before any work begins. For the best answer about your specific project, call (831) 292-4191 and we’ll walk you through the terms.
We can, with a scheduling note: James Hardie installation is more time-sensitive in extreme heat because the product expands and contracts with temperature swings. We plan our installation windows for the cooler parts of the day when Riverside temperatures climb, and we schedule the work so caulked joints cure within the manufacturer’s temperature range. It costs a little more to do it right in August, but it’s the only way to avoid joint failures down the line.
We can match the product line and profile in nearly every case. HardiePlank, HardiePanel, and HardieTrim are all current products with consistent dimensions. The real matching challenge is paint: years of Riverside sun fade the factory finish, so we often repaint the matched areas after installation to blend properly. We’ll tell you upfront if a full repaint makes more sense than a patch match, and that’s reflected in the written price.
Most standard James Hardie products are stocked at local Riverside suppliers, so lead time is days, not weeks. Specialty profiles or colors that aren’t in regional inventory can take 2 – 4 weeks. We confirm material availability before we schedule your start date, so you’re never paying for a crew that’s standing around waiting on siding.
A James Hardie addition is stick-built on site and clad with fiber cement siding, which most homeowners choose when they want the new space to be visually indistinguishable from the rest of the house. Prefab additions from Abodu, Cover, or Dvele are built in a factory and assembled on your lot faster. We install both, and the best choice depends on your budget, your lot access, and how important a seamless exterior match is to you. Call (831) 292-4191 and we’ll help you price both paths.
Written by Russ Delmar, Owner, Lodgewick ADU Riverside at Lodgewick ADU Riverside, serving Riverside and nearby areas.