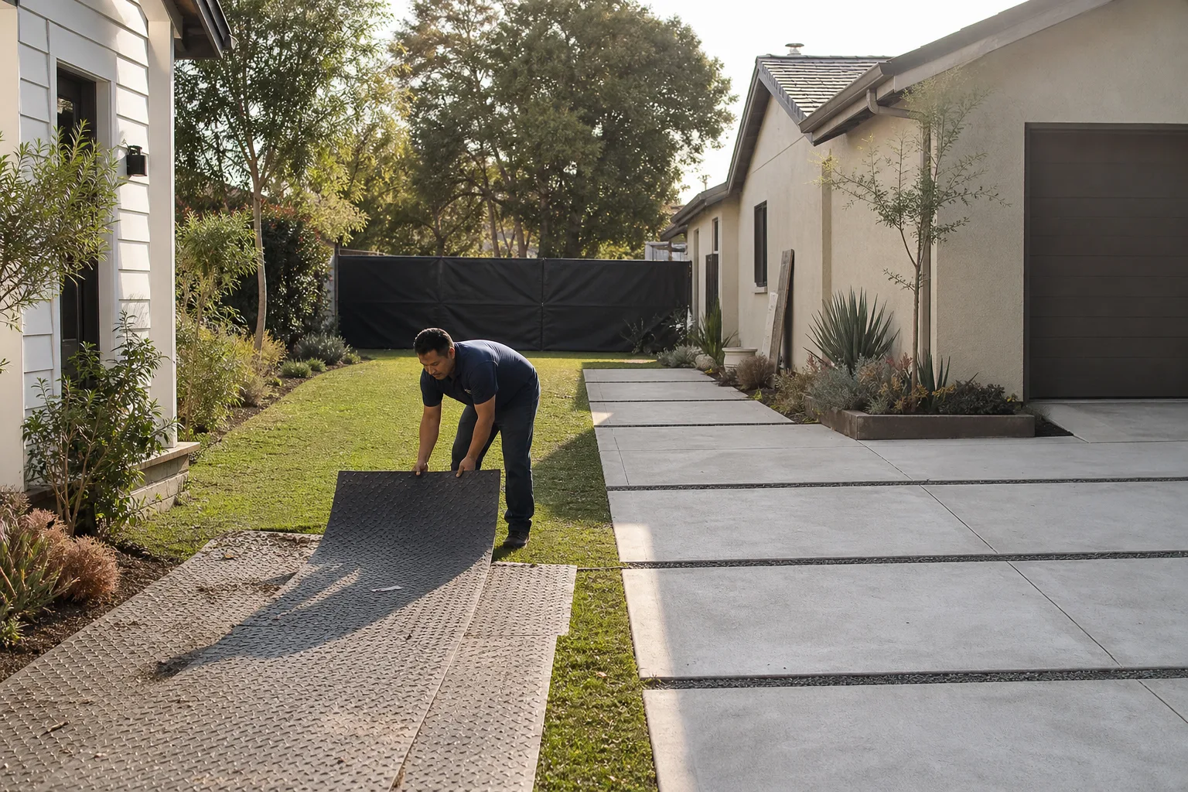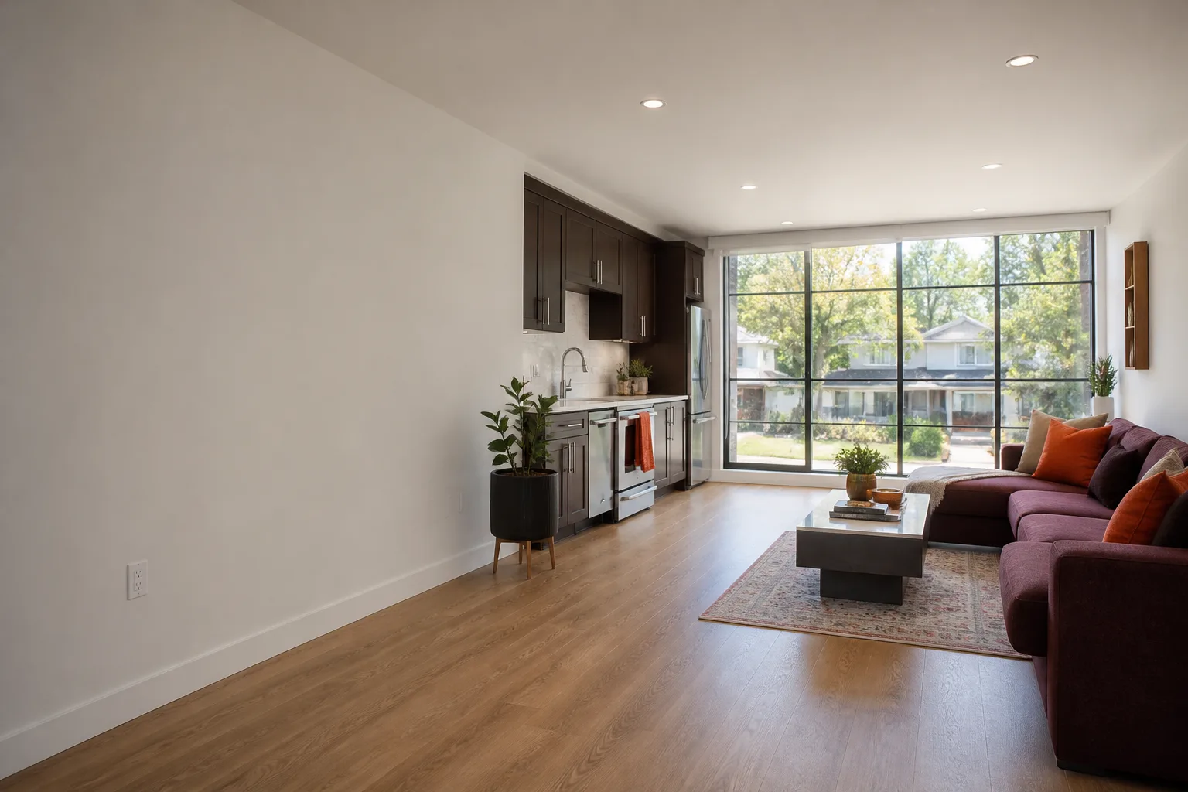
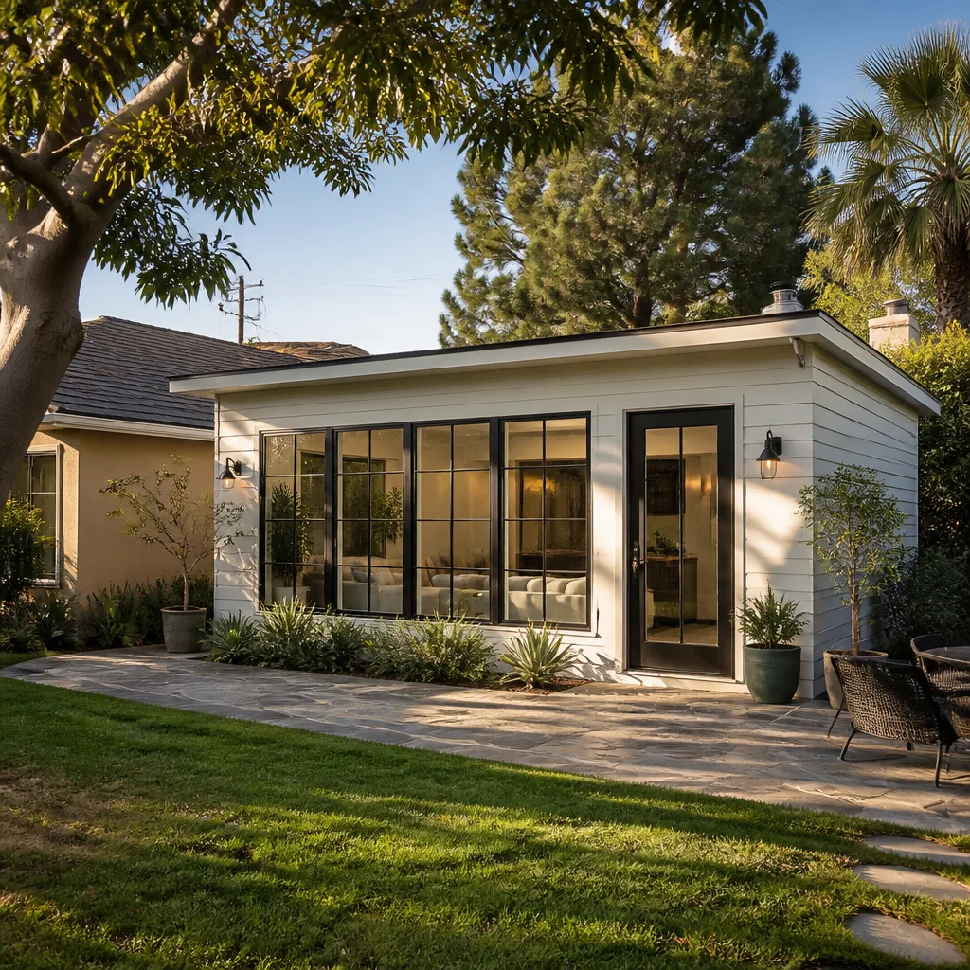
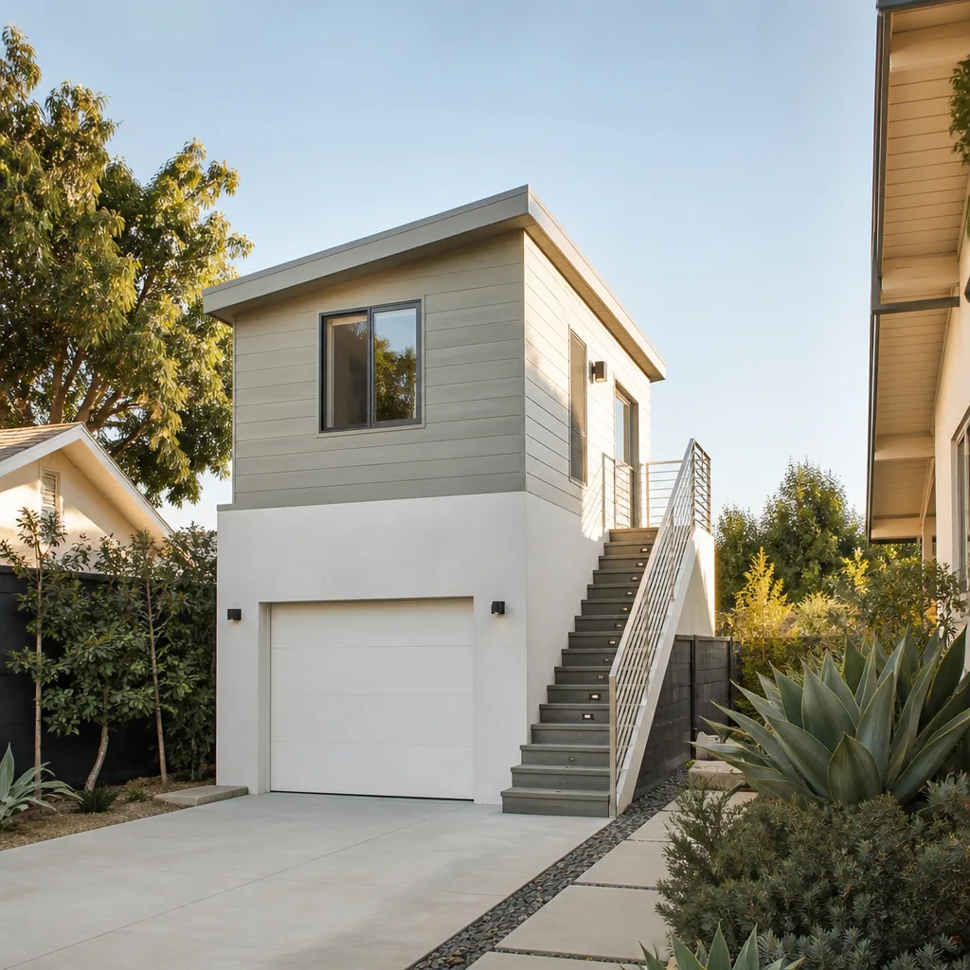
A free site visit, a check of what your lot allows and a written, line-item price.
Get your free estimateFast, Reliable Garage Conversion Contractor Across Chino
Garage conversion in Chino runs between $95,000 and $165,000 for a typical single-car garage turned into a studio or one-bedroom ADU, and the permitting plus structural work usually takes 4 to 7 weeks before finishes begin. That’s the honest range we quote because we do this work here all the time. Our crews know the Old Chino ranch houses off Riverside Drive and the newer Preserve tracts, which means we show up already knowing what your specific lot and foundation are dealing with. If you’re weighing a garage conversion, call (831) 292-4191 and we’ll walk your property, check your panel, your walls, and your setbacks, then put a written price in front of you before any commitment.
Why Lodgewick ADU Riverside Is Chino’s Preferred Garage Conversion Contractor Company
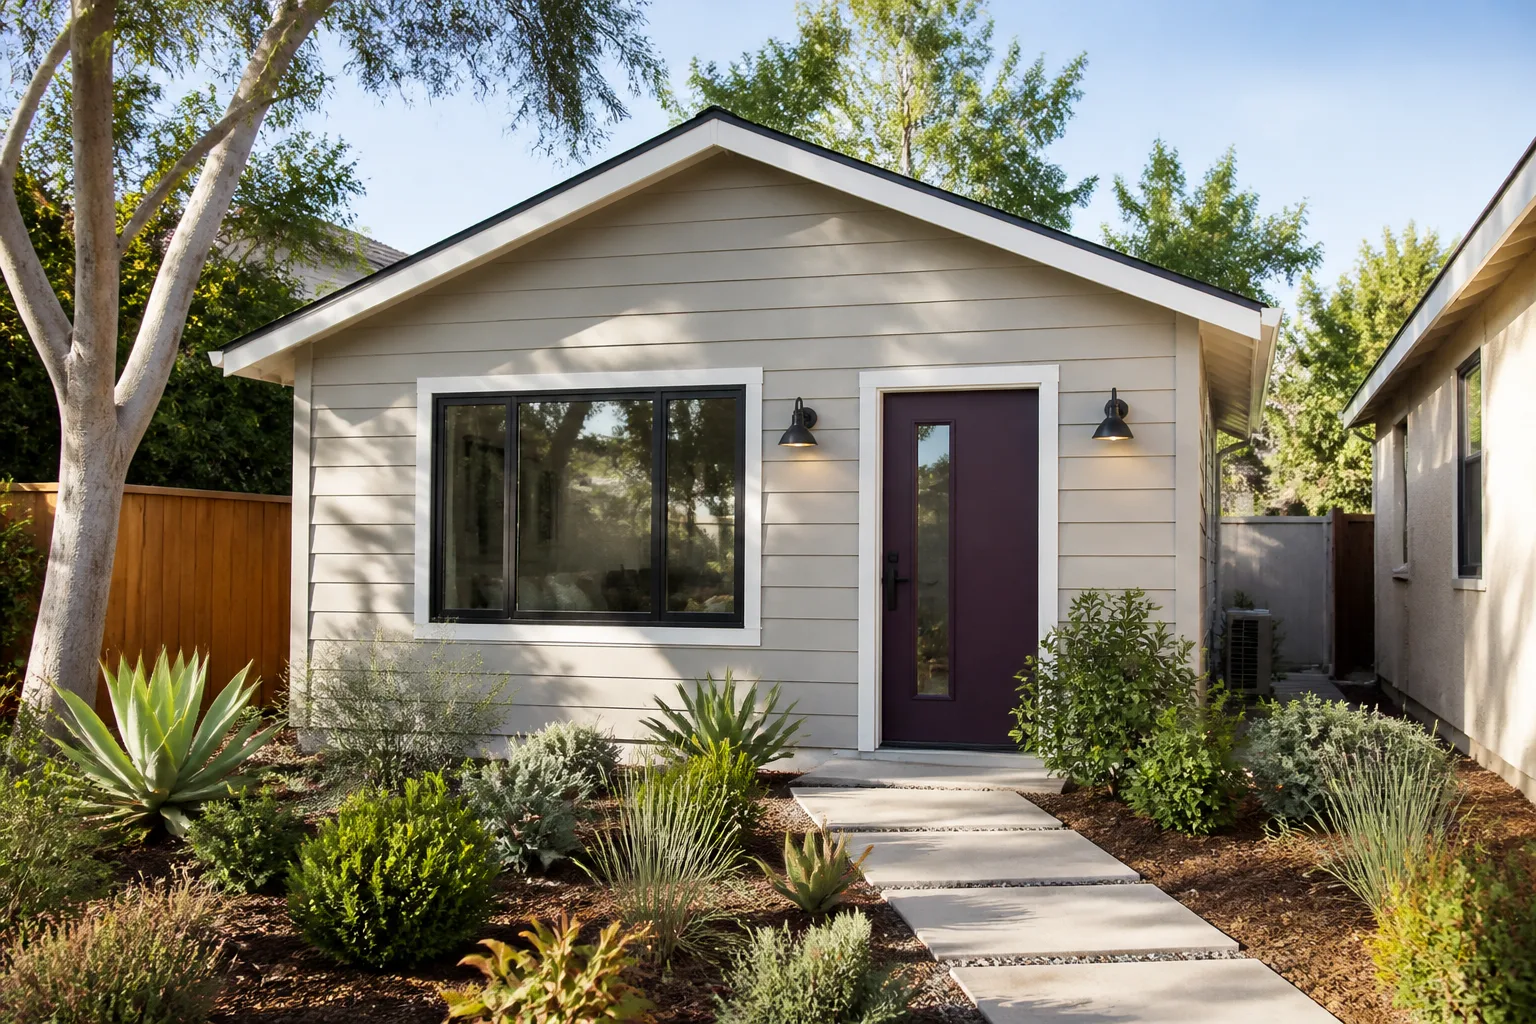
Lodgewick ADU Riverside is the ADU company of the Kingswell family, and we’ve been converting garages under The Kingswell Guarantee since 2010. The guarantee isn’t a slogan. It’s a written price before work starts, a defined arrival window, a clean job site every evening, and a written guarantee on every project, with a free return visit if anything fails within the 365-day Done Right Promise. Chino homeowners have run into enough contractors who vanish after the deposit. We don’t do that, and we put the “we’ll come back” part in writing.
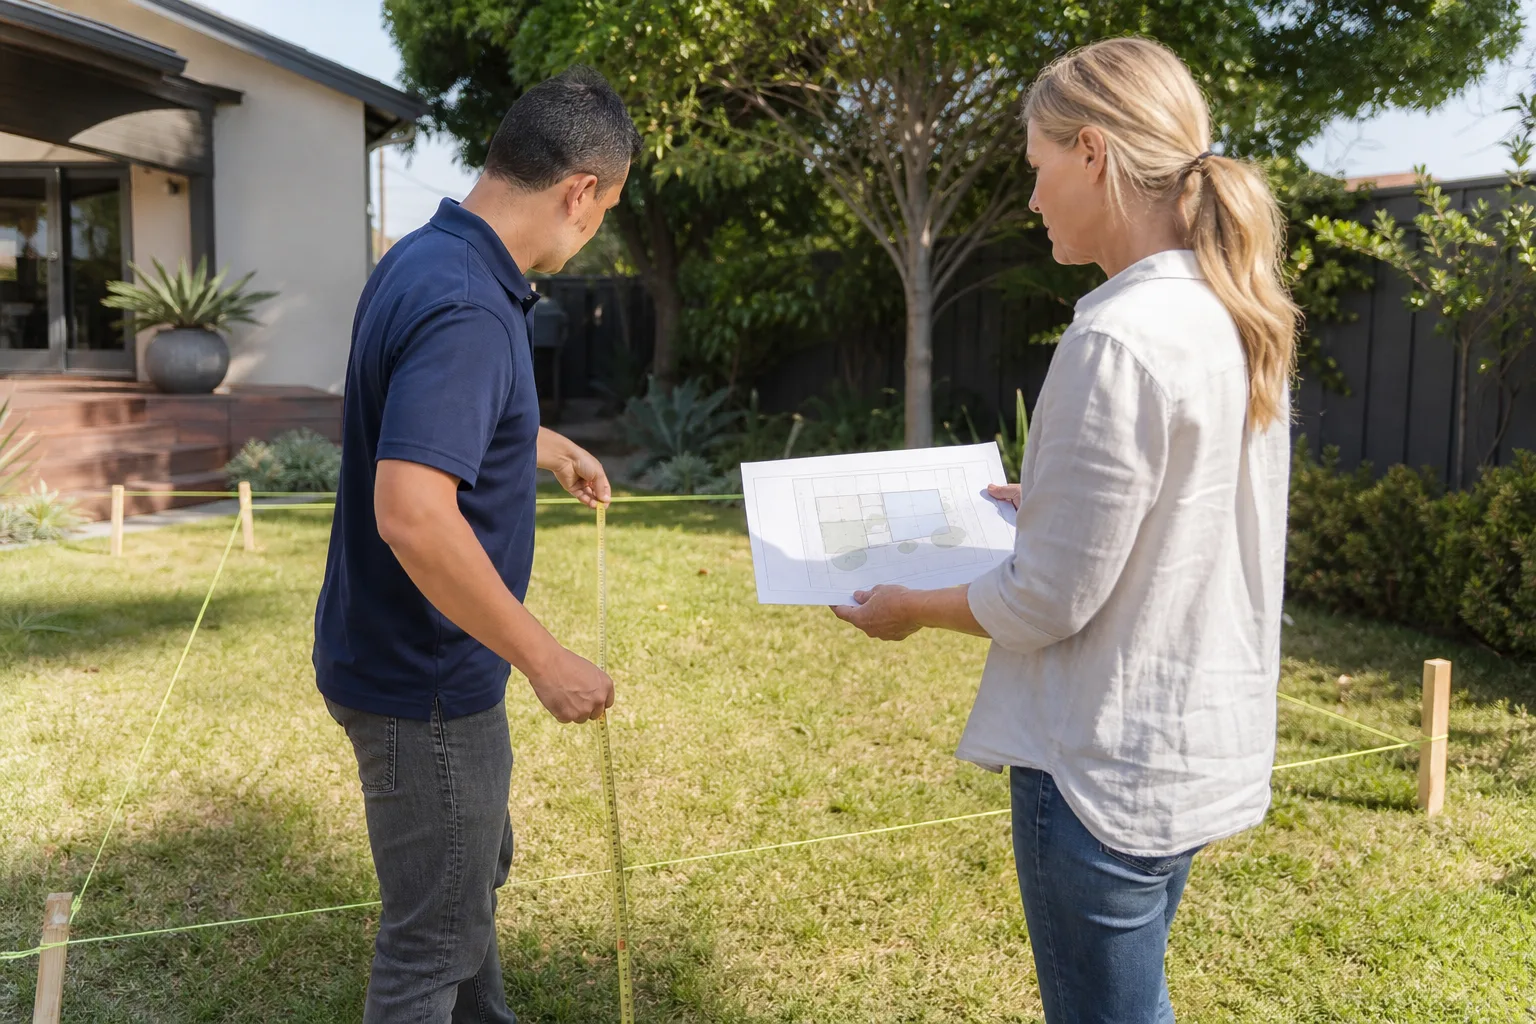
Russ Delmar leads our team, and he’s the one who walks Chino properties with you and walks through what the structural retrofit will actually require. Our Garage Conversion Contractor team handles everything from the first site visit to the final inspection sign-off. Every technician on your job is background-checked and in uniform, so you always know who’s at your house and why.
The local knowledge matters in Chino more than most places. We know that a 1970s ranch near Chino High School often has an outdated 60-amp panel that the city won’t accept for an ADU. We know that The Preserve has HOA layers that add time to any project. And we know Chino’s wind exposure code, which most contractors quoting this work don’t mention until the inspector red-tags the shear wall. That’s the kind of thing that separates a real quote from a cheap one.
Garage Conversion Permit in Chino
A Garage Conversion Permit in Chino is the city’s review of your garage conversion plans for zoning, structural, electrical, and mechanical code compliance, and it’s required before any wall work, plumbing, or electrical rough-in begins. Plan check fees, permit fees, and school district fees in Chino typically land between $8,000 and $15,000 depending on square footage and whether you need a structural engineer’s stamp. We handle the entire permit package for you, including the energy compliance forms, Title 24 calculations, and the structural drawings that address Chino’s Exposure C wind load requirements.
What the Chino reviewer looks for
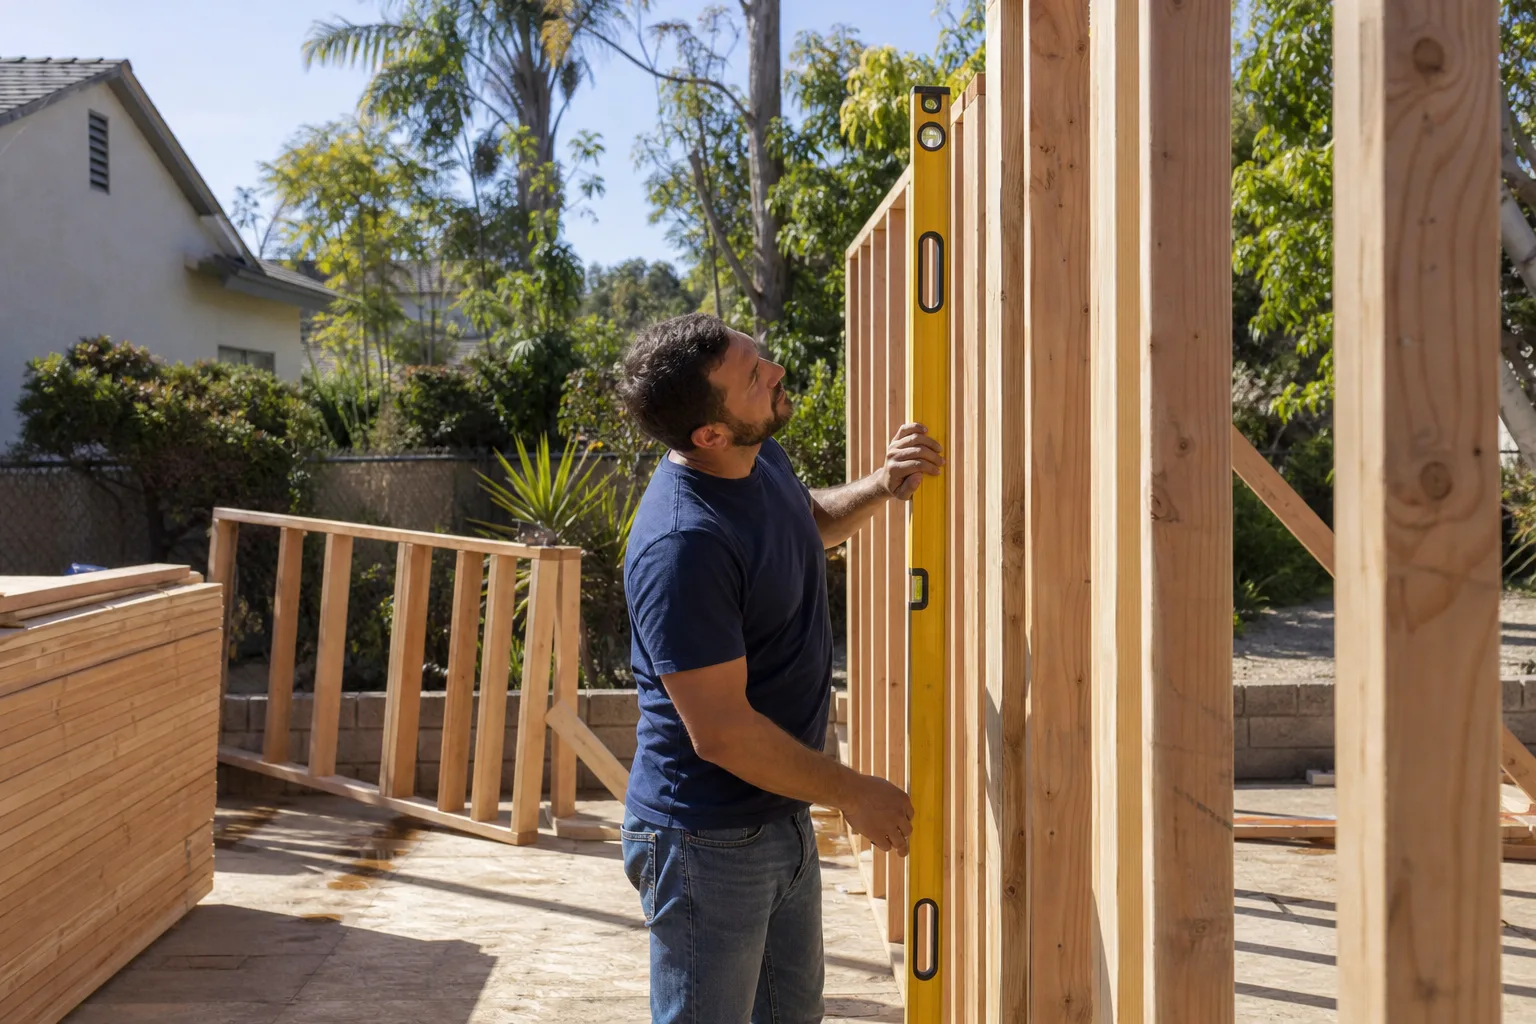
Chino plan checkers look hard at shear wall design, hold-down placement, and the condition of your existing slab, because the 2022 California Residential Code puts Chino in Exposure C for wind. That means your garage’s walls have to be engineered for higher lateral loads than many surrounding cities require. If your garage has partial sheathing or none at all, the reviewer will flag it, and you’ll be back for a resubmission. We submit the full shear panel retrofit details on the first pass so you don’t lose weeks in review.
Inspections that follow the permit
Once the permit is approved, Chino sends inspectors at specific milestones: foundation and hold-downs, rough framing and shear panel nailing, rough electrical, rough plumbing, insulation, and final mechanical. Each inspection has to pass before the next phase proceeds. Our team schedules and meets every inspection, and on the typical Chino garage conversion we clear all structural inspections without corrections because we build to the Exposure C standard from day one.
Garage Conversion to Living Space in Chino
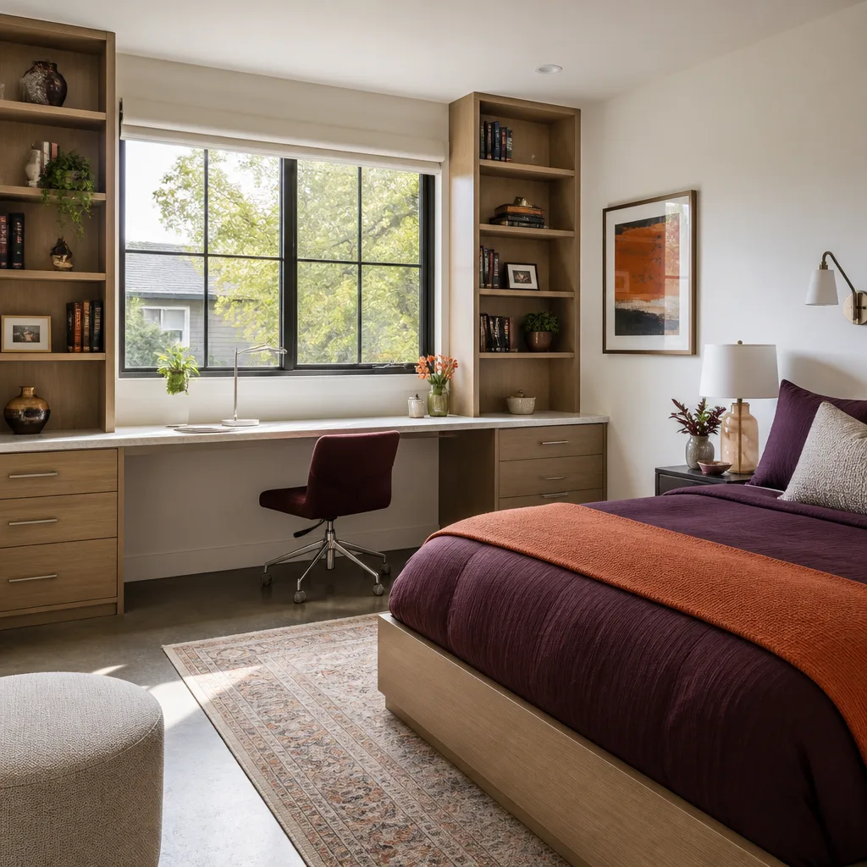
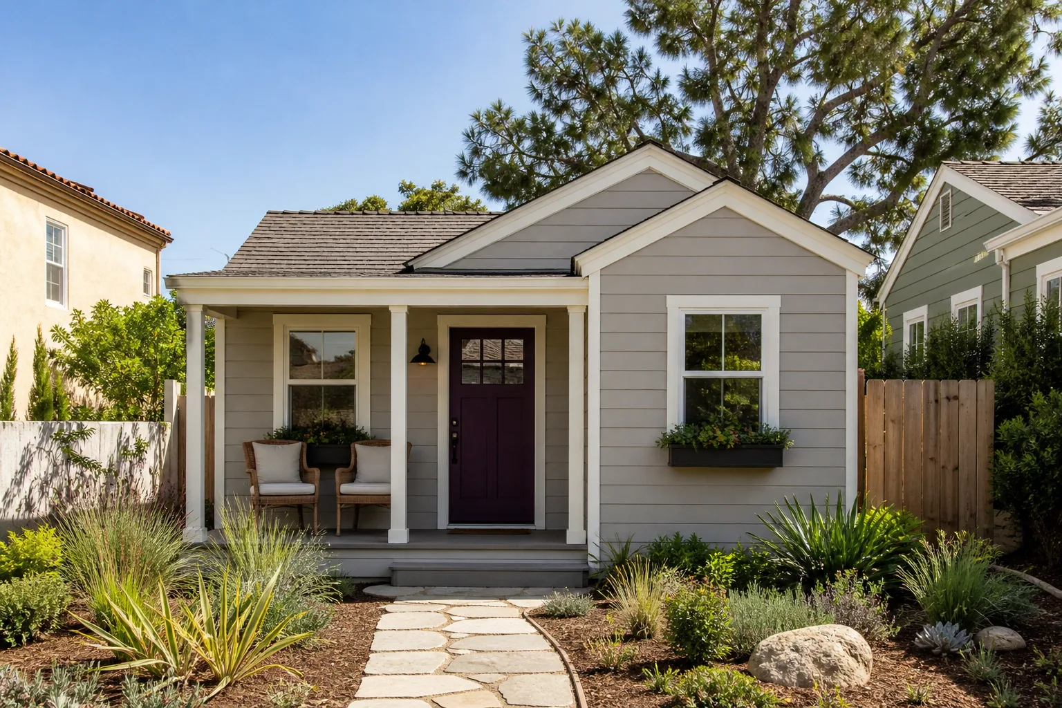
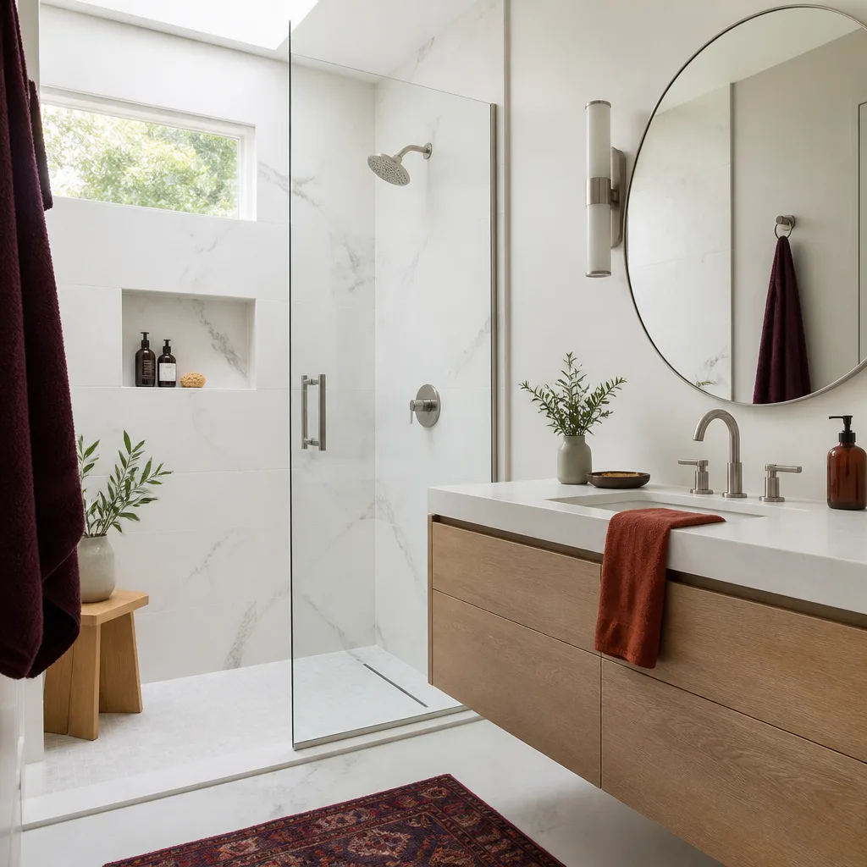
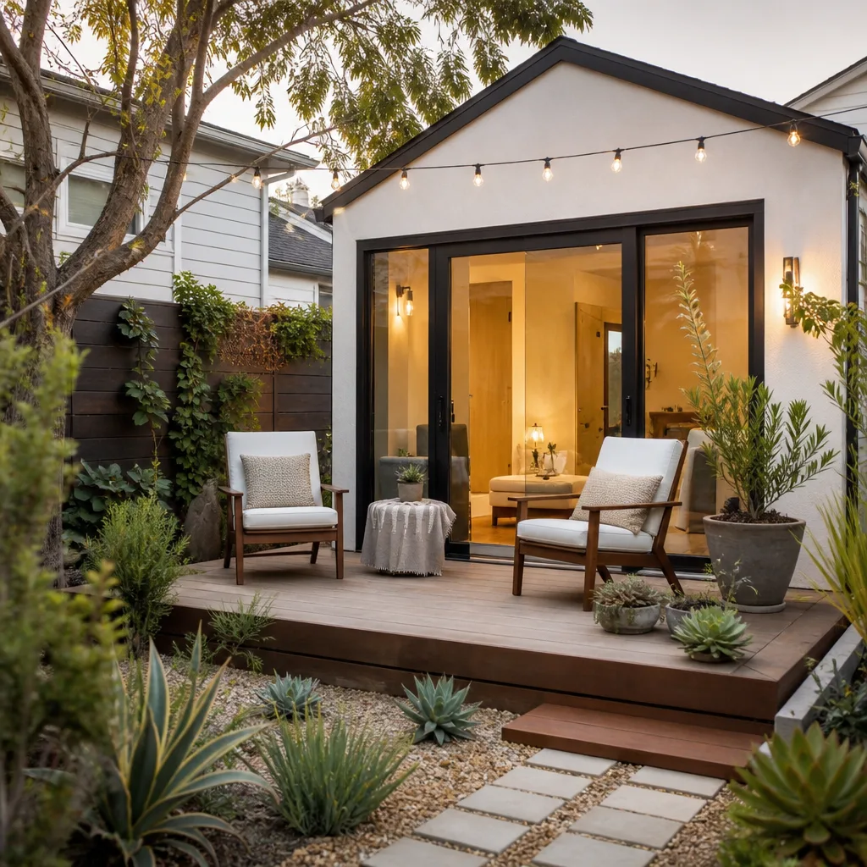
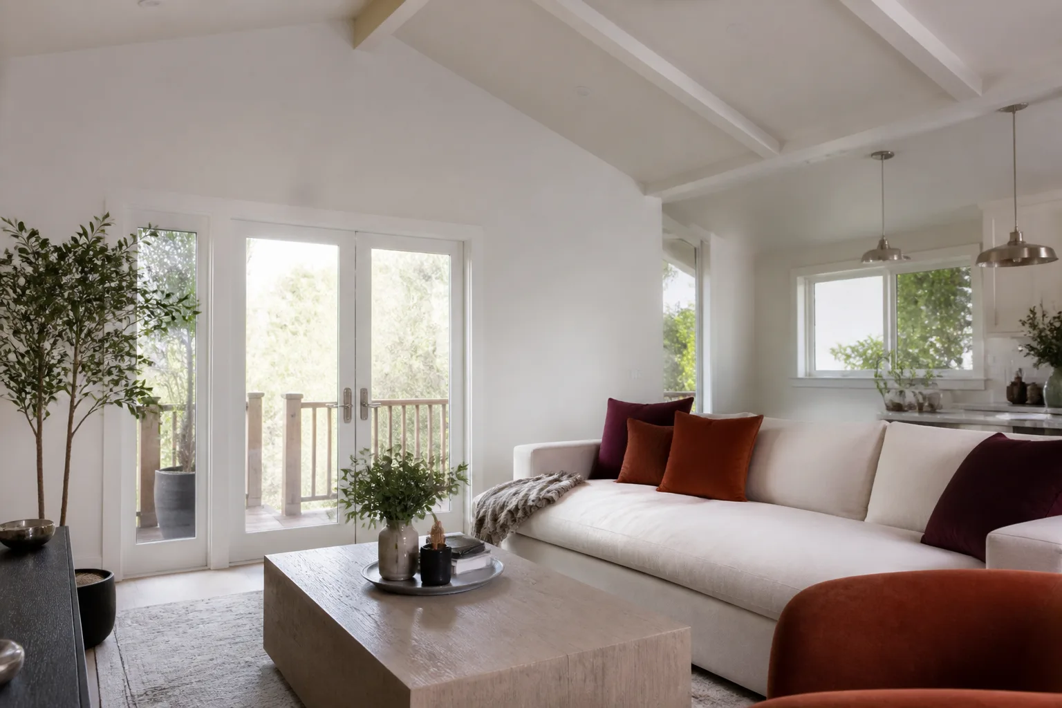
Garage Conversion to Living Space in Chino means turning the garage footprint into a habitable room or ADU, and it’s one of the most cost-effective ways to add square footage to a Chino home without changing the roofline or eating into the yard. Converting an existing garage costs between $95,000 and $165,000 in Chino, with the lower end for a simple living-space conversion with no kitchen and the higher end for a full ADU with a bathroom, kitchenette, separate entrance, and upgraded electrical service. The garage door opening has to be replaced with a properly engineered wall, and that single item often costs $6,000 to $10,000 when done to Chino’s wind code.
From garage to studio or one-bedroom
Most Chino homeowners we talk to want either a studio for rental income or a one-bedroom for family. A studio conversion works well in a single-car garage, typically 220 to 260 square feet after the door wall is built and insulation added. A one-bedroom usually needs a two-car garage footprint, around 380 to 480 square feet, and that’s where the old ranch homes in Chino shine because their garage slabs are usually intact and within tolerance. We verify the slab, run the moisture test, and then build from there.
Electrical and HVAC that actually pass
Chino requires a 200-amp service panel for any garage conversion with a kitchen or electric heat, which means most 1950s and 1960s garages in Old Chino need a panel upgrade before the city will sign off on occupancy. That upgrade runs $4,500 to $8,000 depending on the distance from the transformer and whether underground service is required. We also size the mini-split correctly for Chino’s 100-degree summers, which usually means a 14 SEER or better ductless unit with enough BTUs to hold the room below 78 degrees in August.
Trusted Brands We Service in Chino
We work with proven manufacturer systems because Chino’s climate and wind code don’t reward experimentation. For prefab and panelized options, our team regularly installs Dvele and Mighty Buildings products, both of which carry engineering packages that satisfy Chino’s structural review with less back-and-forth. For traditional stick-built conversions, we specify James Hardie siding and Simpson Strong-Tie hardware for the shear retrofits and hold-downs. We also stock common Simpson hold-downs, anchor bolts, and the specific OSB shear panel thickness Chino inspectors want to see, so we’re not waiting on a parts delivery mid-inspection. If you have a specific brand in mind, we’ll tell you honestly whether it fits your lot and your budget.
Common Garage Conversion Contractor Problems We See in Chino Homes
- Skipped shear panel retrofit. A contractor quotes the job as “drywall and finish work” on the existing garage walls, then the Chino inspector checks shear and the whole wall has to come down. That’s the single most common stop-work issue we see, and it’s entirely avoidable if the quote is written against Chino’s Exposure C code.
- Undersized electrical service. The 1950s and 60s ranch homes around Old Chino frequently still run on 60-amp or 100-amp panels. The city will not issue a final occupancy for an ADU on anything less than 200 amps when there’s a kitchen or electric heat, so a low bid that omits the panel upgrade is a bid that will change before you can move in.
- HOA stop-work orders in The Preserve. Chino’s newer planned communities, especially The Preserve, impose architectural review layers on ADU and garage conversion work. A contractor who doesn’t file the HOA application before pulling the city permit can get the project stopped on day one. We handle both the city and the HOA submittal so the project doesn’t stall.
- Garage door opening framed without engineering. Converting a 16-foot garage door opening into a wall is structural work, not framing 101. The replacement wall has to be braced, sheathed, and tied to the foundation to meet Chino’s lateral load requirements. A cheap header with no shear continuity will not pass, and it’s a real safety issue in a wind event.
Pricing for Garage Conversion Contractor in Chino, CA
Here’s what we tell Chino homeowners before we ever sign a contract. A straight garage-to-living-space conversion on an attached garage runs $95,000 to $120,000. A detached garage conversion to an ADU runs $120,000 to $165,000. The line items that swing the number in Chino are the shear wall retrofit ($7,000 to $14,000), the 200-amp panel upgrade ($4,500 to $8,000), the garage door opening infill ($6,000 to $10,000), and the kitchen or kitchenette ($18,000 to $35,000). The Kingswell Guarantee means the price we put in writing is the price you pay unless you change the scope. Call (831) 292-4191 and we’ll give you a line-item quote for your specific garage, your street, and your lot.
We Also Serve Cities Near Chino
Our crews work throughout the Inland Empire, and we regularly handle garage conversions in Mira Loma, Ontario, Montclair, and Upland. If you’re just across the Chino line, we’re already in the area and familiar with each city’s plan check quirks. Check our Garage Conversion Contractor in Chino page for the specifics on what Chino requires, or call us from any neighboring city and we’ll confirm whether your project falls in our service area.
Serving Chino, CA - Our Local Coverage Area
We’re based in the Chino area and know this community well. Use the map below to see our service coverage - if you’re nearby, we can almost certainly help.
FAQs About Garage Conversion Contractor in Chino
Yes, for most garage conversions in Chino. The city’s plan reviewer will require a California-licensed structural engineer to stamp the shear wall design, hold-down schedule, and foundation connections whenever the existing garage walls are being modified or the roof load path changes. Budget $2,500 to $5,000 for engineering, and we coordinate the engineer directly so you’re not chasing stamps. Call (831) 292-4191 if you want us to handle the whole package.
Because Chino sits in Exposure C under the 2022 California Residential Code, the replacement wall for your garage door opening has to be engineered for the higher wind pressures that exposure triggers. That typically means full-height OSB shear panels, hold-downs at each end of the new wall segment, and an engineered header sized for the span. We include this in every Chino quote up front, and our crews install Simpson Strong-Tie HDU hold-downs and the panel thickness the city wants to see.
Documented wind-load compliance gives your insurer proof that the converted space was built to the same structural standard the rest of the house should meet, and that can help you avoid a higher premium or a claim denial tied to non-permitted or under-engineered construction. We give you the inspection records and the structural engineer’s calculations with your closeout packet. If you ever need to show an adjuster that the shear walls and hold-downs were installed and inspected, you’ll have the paper.
No, not if the HOA covenants prohibit garage conversions or ADUs. The Preserve has architectural review authority that runs parallel to the city’s permit process, and an HOA prohibition can stop your project even if the city would approve it. Before you spend anything on plans, we review the HOA’s CC&Rs and architectural guidelines for your specific phase of The Preserve, then tell you honestly whether the project can proceed. Call (831) 292-4191 and we’ll walk that review with you before any money changes hands.
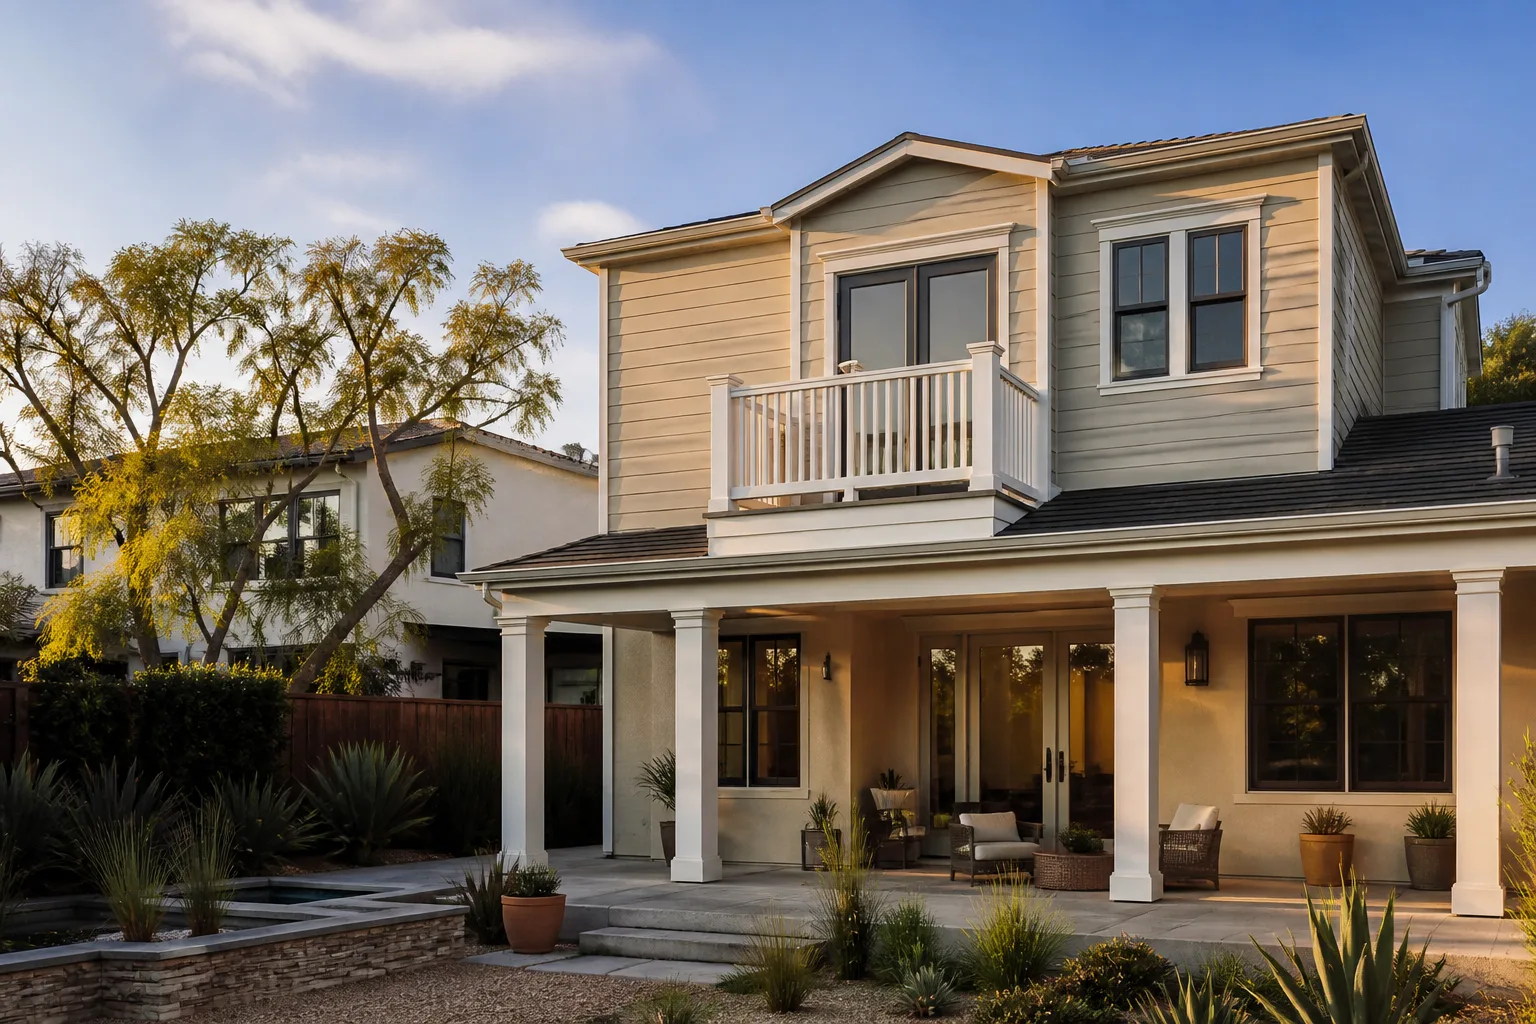
Yes, Chino inspectors check hold-downs at the shear wall inspection, and they check them against the approved structural drawings, not just against the building code minimums. If the hold-downs aren’t installed, or they’re the wrong model, or the anchor bolts aren’t torqued to spec, the inspection fails and the project stops. Our crew recently converted a 1970s ranch-style garage off Riverside Drive in Old Chino into a 480-square-foot studio ADU. The existing 2×4 walls had no hold-downs and only partial sheathing. We retrofitted with Simpson Strong-Tie HDU hold-downs and full OSB shear panels to meet Chino’s Exposure C wind load, then installed a James Hardie plank exterior and a 14 SEER ductless mini-split, passing the city’s structural and mechanical inspections on the first visit.
If you’re comparing garage conversion quotes in Chino, ask each contractor one question: “What shear panel and hold-down spec are you bidding?” If they can’t answer with the Simpson model number and panel thickness, keep looking. Then call us at (831) 292-4191 for a free estimate. We’ll put everything in writing, including the structural retrofit line items, before you sign anything.
Written by Russ Delmar, Owner at Lodgewick ADU Riverside, serving Chino and the surrounding Inland Empire since 2010.