ADU Design & Blueprints in Riverside, CA
ADU design and blueprints in Riverside typically costs between $4,500 and $12,000 for a full plan set, and most homeowners receive preliminary concepts within two to three weeks. That’s the design and drafting phase only, the part that gets you from “we want extra space” to a stamped set of plans the City of Riverside will actually accept. At Lodgewick ADU Riverside, we handle this phase as a focused service because we’ve seen what happens when homeowners try to cut corners here: permits stall, contractors bid blind, and budgets blow up before the first wall goes up.
Our parent page on ADU Design & Permitting walks through the full journey from concept to final inspection. This page zooms in on the design and blueprint stage specifically, because that’s where a project either gets built on solid ground or starts drifting toward headaches.
If you’re thinking about an ADU, a garage conversion, or a JADU (that’s a junior accessory dwelling unit, typically under 500 square feet and built within an existing home), the very first dollars you spend should go toward drawings that will pass review the first time. Call (831) 292-4191 and we’ll give you a straight answer on what your project needs. Free estimate, no pressure.
When You Need ADU Design & Blueprints
Most homeowners in Riverside don’t call us because they woke up wanting blueprints. They call because they’ve hit one of these situations:
- You’re ready to build, but your contractor won’t quote without plans. Most Riverside general contractors won’t give a firm number on an ADU without a plan set. That’s fair, actually. Plans tell them exactly what they’re bidding on.
- The City of Riverside is asking for documents you don’t have. The city’s Accessory Dwelling Unit Review process requires site plans, floor plans, elevations, and structural drawings that meet current California Building Code. If a counter clerk stamped your submittal “incomplete,” you need a designer who knows exactly what Riverside wants.
- Your property has quirks. Hillside lots in Canyon Crest, narrow flag lots in the Wood Streets, homes with existing easements in Alessandro Heights, all of these affect what’s buildable. A generic plan set won’t survive plan check here.
- You inherited a garage or a detached structure that was never permitted. Riverside County has a long history of unpermitted additions. Bringing an old structure up to code often requires “as-built” drawings first, then a redesign that works with what’s actually there, not what the original owner intended.
- You’ve been quoted a “design-build” package and want a second set of eyes. Some builders bundle a free or cheap design with a construction contract. The plans may be perfectly fine, or they may be slanted toward the builder’s convenience. Homeowners call us when they want plans that belong to them, independent of any construction bid.
If any of those sound familiar, the fix starts with a proper plan set. Call (831) 292-4191 and tell us what you’re dealing with.
Our ADU Design & Blueprints Process
We follow a process that matches what we do on every project at Lodgewick. It’s called the Kingswell Way: say the price before the work, show up in the window given, leave the place cleaner than found, and put the guarantee in writing. Here’s what that looks like for design and blueprints:
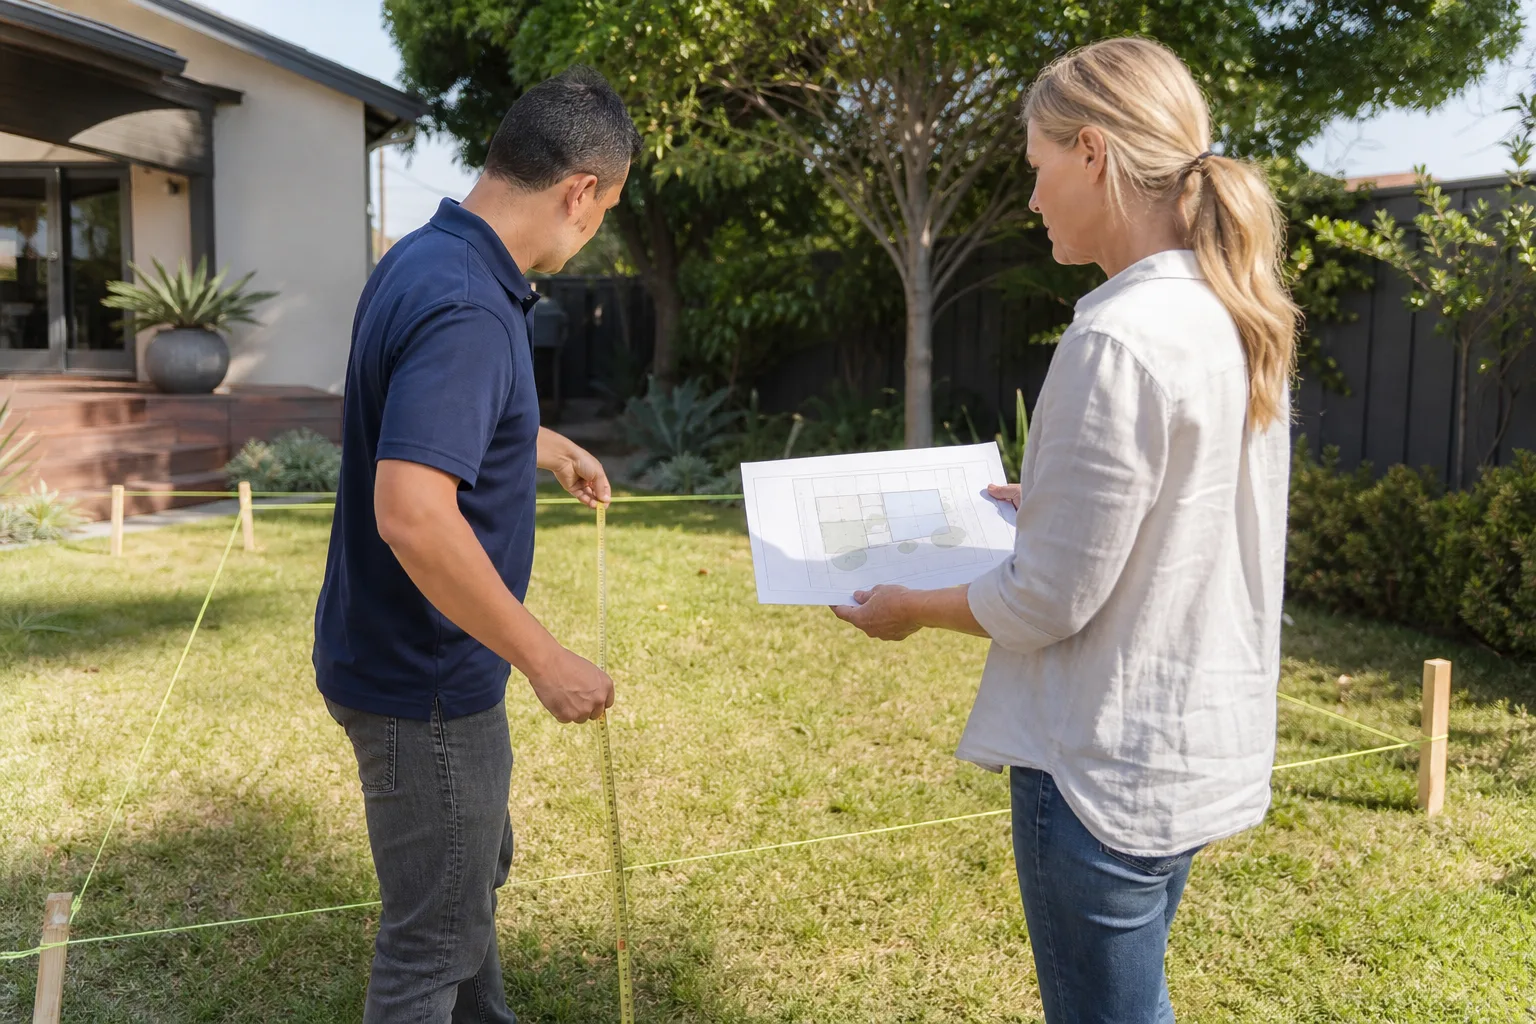
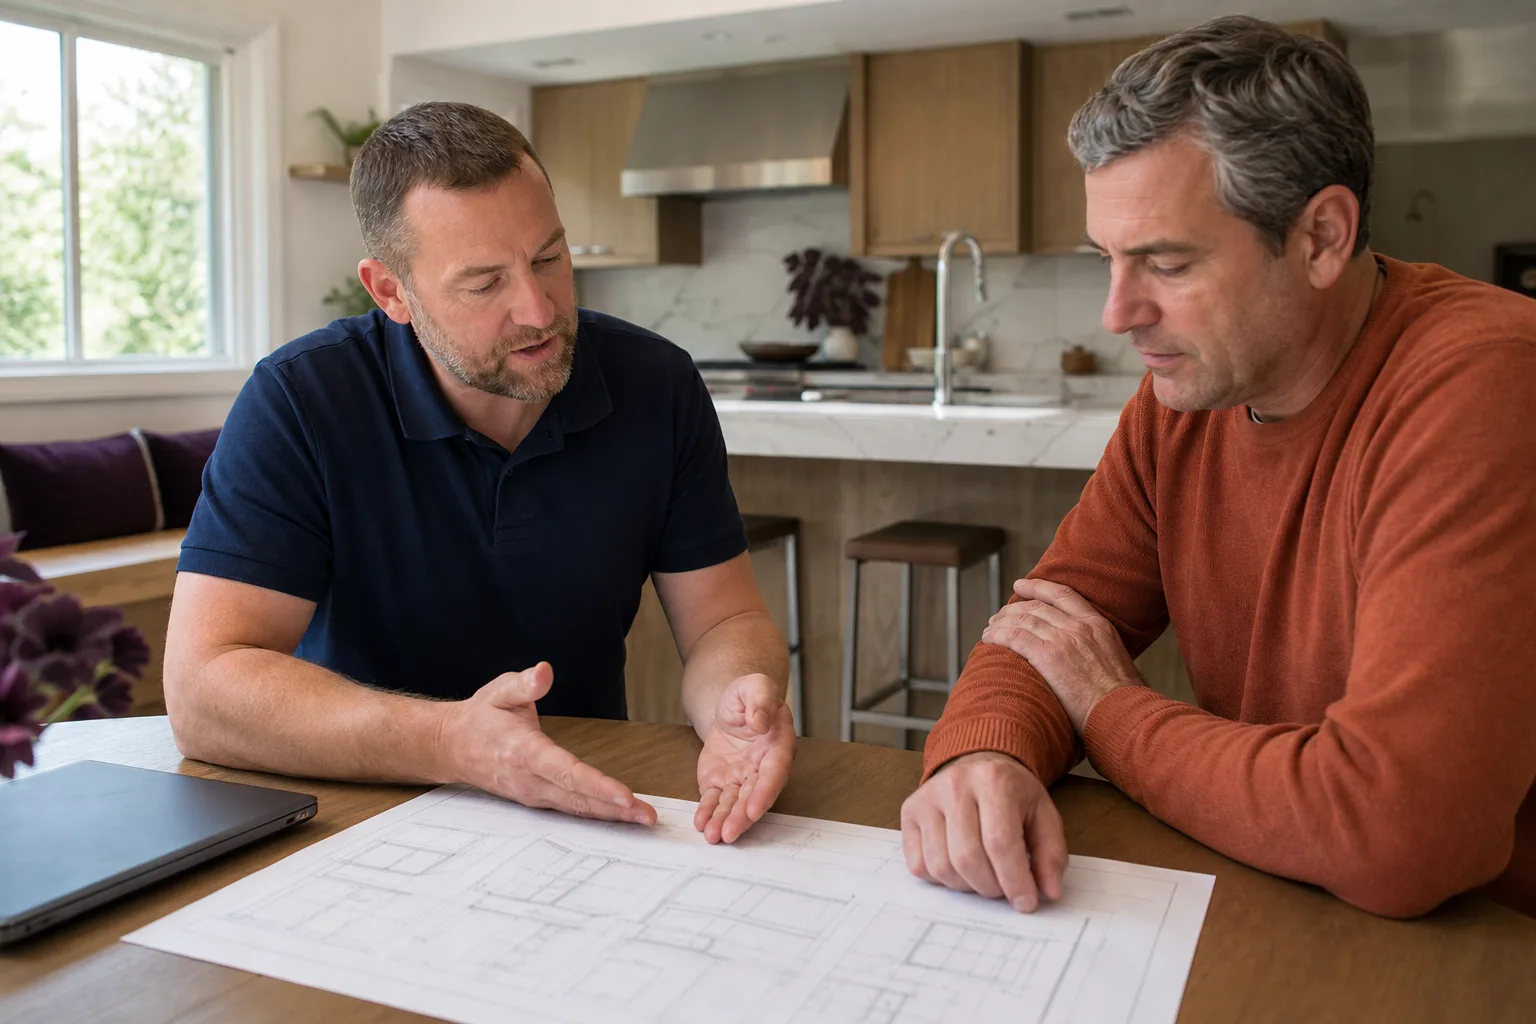
- Site visit and lot assessment. We come to your Riverside property, walk the lot, measure the existing structures, and check the slope, setbacks, and access points. This is where we figure out what’s actually possible, not what you saw in a catalog.
- Program meeting. We sit down (or hop on a call) and pin down the details: square footage, bedroom count, bathroom layout, whether you want a kitchenette or a full kitchen, storage needs, and any accessibility considerations. This is the conversation that makes the drawings useful.
- Concept sketches. Within two to three weeks, you’ll see rough floor plans and massing options. We iterate with you here. It’s cheaper to change a pencil line than a framed wall.
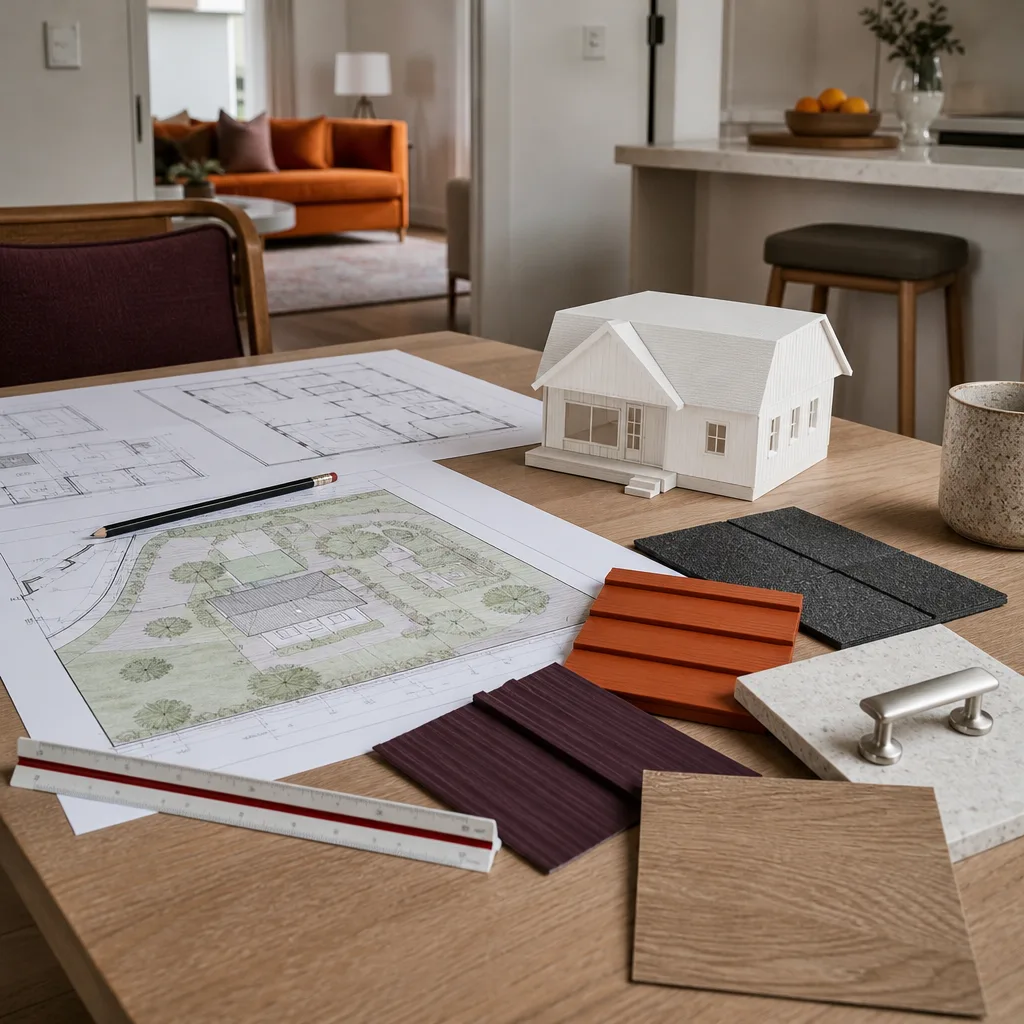
- Full construction documents. Once you approve a concept, we produce the full plan set: site plan, floor plans, elevations, sections, electrical and mechanical layouts, and structural details. These are the documents Riverside’s Building & Safety Division will actually review.
- Plan check coordination. Riverside’s plan review process can take four to eight weeks depending on the season and current volume. We track your submittal, respond to comments from city reviewers, and revise drawings as needed. You don’t have to become a permit expert.
- Permit-ready delivery. When the city stamps your plans, you get a fully approved set that any licensed contractor can bid on. We also hand our clients a written record of every design decision, so if you hire Lodgewick for the build or go with another contractor, your plans travel with you.
Throughout this process, you’ll deal with the same designer, not a rotating cast. And our office phone at (831) 292-4191 is answered by a live person, 24/7.
ADU Design & Blueprints Pricing in Riverside
Let’s talk real numbers, because you shouldn’t have to call three companies just to get a ballpark. Here’s what we see across the Riverside market for design and blueprint services:
| Service | Typical Range in Riverside | What You Get |
|---|---|---|
| Feasibility study & site assessment | $500 – $1,200 | On-site walk, lot measurement, zoning check, written buildability summary |
| Concept design only (no construction docs) | $1,500 – $3,500 | 1-2 floor plan options, rough elevation sketches, for budgeting purposes |
| Full plan set for JADU (under 500 sq ft) | $3,800 – $6,500 | Complete construction documents ready for city submittal |
| Full plan set for detached ADU (500-800 sq ft) | $5,500 – $9,000 | Site plan, floor plans, elevations, structural, electrical, mechanical |
| Full plan set for garage conversion | $4,500 – $7,500 | Includes as-built verification of existing structure plus redesign drawings |
| Full plan set for larger ADU (800-1,200 sq ft) | $7,500 – $12,000 | Larger and more complex drawings, possibly engineering for multi-story |
| Plan check revisions (if city returns comments) | $400 – $1,500 | Typically 1-2 rounds included; complex corrections billed at hourly rate |
These ranges reflect what we’ve seen on Riverside projects over the last few years. The final number depends on a handful of things:
- Lot complexity. A flat standard 6,000-square-foot lot in La Sierra designs faster than a hillside parcel in Mission Grove with significant grade change.
- Structural conditions. A garage conversion in the Wood Streets often involves foundations from the 1920s. If the existing footings can’t support new work, the structural drawings get more involved.
- Prefab vs. traditional. If you’re leaning toward a prefab unit from a manufacturer like Abodu or Dvele, the design scope changes. We handle the site plan, foundation plan, and utility connections, while the manufacturer provides their standard unit drawings. That can actually reduce your design cost.
- Interior design level. Some clients want a basic electrical and plumbing layout. Others want every fixture specified, cabinet elevations drawn, and finish schedules included. The latter adds hours.
Every Lodgewick ADU Riverside client gets a written price before we start any design work. That’s not a promotional gimmick. It’s how we operate, on every project, no exceptions. If the scope changes mid-design because you add a bathroom or bump the square footage, we tell you the new number in writing before we touch the drawings again.
Call (831) 292-4191 for a free on-site estimate. We’ll give you a number you can plan around.
What Makes Lodgewick ADU Riverside Different on Design Work
Design firms are not hard to find in Riverside. Design firms that understand ADUs specifically, that have worked with local plan checkers, and that operate under a written performance guarantee, those are rarer. Here’s what we bring to the table:
Written Price Before Work Starts, Every Time
Most design work in California is billed hourly with an open-ended cap. Homeowners often don’t know the final bill until the plans are delivered. We don’t work that way. When we scope your project, you get a fixed price in writing. If site conditions or city requirements force a change, you approve that change in writing before we do the work. No surprise invoices.
The 365-Day Done Right Promise
Every project we deliver includes a written guarantee. Here’s what that means for design and blueprints: if the City of Riverside rejects a plan set we produced because of an error on our end, we fix it at no charge. If your contractor discovers a dimensional conflict during construction that traces back to our drawings, we correct it and issue the revision. If the work isn’t right, we make it right. That commitment is in writing, on paper, delivered before work begins. It’s called the 365-Day Done Right Promise, and it applies from the first sketch through the full one-year period after we deliver your final drawings.
Familiarity with Leading ADU Systems
Riverside homeowners sometimes ask us whether a prefab ADU makes sense. Our answer depends on the lot, the budget, and the goals. We have hands-on experience working with units from Abodu, Cover, and Dvele, and we know when those systems save time versus when a traditional build makes more sense. If you’re considering a prefab path, we can design the site work, foundation, and utility connections to match the manufacturer’s specs. If prefab doesn’t fit your lot, we’ll tell you that too, and explain why.
Background-Checked People on Your Property
When we visit your Riverside home for a site assessment or a design consultation, you’ll know who’s coming. Our technicians and designers are background-checked and uniformed. We send the name of the person coming to your door before they arrive. That’s a small thing, but it’s part of how we operate.
Local Design Considerations for Riverside ADUs
Riverside isn’t one uniform housing market, and ADU design isn’t one-size-fits-all. Here’s what we see in the field, neighborhood by neighborhood:
Older Neighborhoods: Wood Streets, Magnolia Center, Casa Blanca
Homes in these areas date from the 1910s through the 1950s, and many have detached garages that were built over generations of Riverside’s growth. Unpermitted work is common. A big part of our design job here is documenting what actually exists: foundation depth, wall framing, roof structure, existing electrical service. The city will want as-built drawings before it approves any conversion. We also work around mature trees, which is a real constraint in the Wood Streets, where some lots have 80-year-old specimens that trigger specific setback and root protection requirements.
Hillside and Canyon Areas: Canyon Crest, Alessandro Heights, Mission Grove
These lots often have significant grade, which means retaining walls, drainage plans, and sometimes hillside construction restrictions under the city’s Hillside Development Standards. A set of plans that ignores drainage on a sloping Riverside lot is a set of plans that will bounce back from plan check. We design for how water actually moves across your property, not just for how the building sits on it.
Newer Subdivisions: Orangecrest, La Sierra, Sycamore Canyon
Many of these homes are newer and permitted, which makes the design process cleaner. The constraints here are typically HOA-related rather than code-related. While HOAs in California can’t prohibit ADUs outright, they can impose architectural review requirements. We’ve designed units that pass HOA review because the elevations match the existing home’s character. That’s a design choice, not a legal one, and we make it because it saves our clients months of back-and-forth.
Riverside ADU Code Basics
Riverside follows California state ADU law, which mandates ministerial approval for ADUs that meet specific standards: up to 1,000 square feet for a detached unit, up to 50% of the primary dwelling’s floor area for an attached conversion, and no more than 16 feet in height for a detached ADU unless the lot has slope or zoning allowances. Garage conversions are exempt from the replacement parking requirement, which means you don’t have to build a new covered parking space if you convert an existing garage. Your property must be zoned for single-family or multifamily residential use. We verify all of this during the site assessment, so your design doesn’t get built around a false assumption.
Design for Prefab vs. Traditional ADUs
One of the first decisions you’ll make is whether to build on-site with traditional framing or use a prefabricated system. Both paths work in Riverside. The right answer depends on your lot, your timeline, and your tolerance for site disruption.
Traditional stick-built ADUs offer maximum flexibility on layout and exterior design. If your lot has an irregular shape, if you want a specific roofline to match your main house, or if your site has limited crane access, traditional construction is often the more practical choice. The design phase covers every detail, and a Riverside framing crew builds from your plans.
Prefab systems from Abodu, Cover, or Dvele can compress the construction timeline significantly. These companies build modules in controlled factory conditions and deliver them to your site on a truck. The trade-off is flexibility: you’re working within their standard floor plans and design language. Our role in prefab projects is to prepare the site design, foundation, utilities, and permit package so the module can be placed and connected correctly. We’ve managed this process for Riverside clients and can walk you through the timeline differences honestly.
Some clients also consider panelized systems like James Hardie siding integrated into a custom design. That’s a middle path: traditional framing, but with factory-finished cladding that installs faster and holds up well in Riverside’s dry heat and occasional heavy rain. We specify James Hardie fiber cement regularly on both ADUs and primary residences because it handles the Inland Empire’s temperature swings without warping.
What to Look for in ADU Plans
If you’ve already hired a designer or are comparison shopping, here’s what a complete, Riverside-ready ADU plan set includes:
- Site plan showing the ADU location, setbacks, property lines, and utility connection points.
- Floor plan with room dimensions, window and door locations, and square footage calculations.
- Exterior elevations from all four sides, including finish materials and colors.
- Foundation plan with dimensions, reinforcing, and anchor details.
- Framing plans for floor, walls, and roof, with member sizing and connection details.
- Electrical plan showing outlets, switches, fixtures, and panel location.
- Mechanical plan for heating, cooling, and ventilation.
- Plumbing plan with fixture locations, drain lines, and water supply routing.
- Title 24 energy compliance documentation, required for all new residential construction in California.
- Structural calculations signed by a California-licensed engineer.
If a designer offers you a “plan set” without structural calculations or Title 24 documentation, it’s not a complete package. You’ll pay for those separately later, and the permitting process will stall. We include everything in one fixed price.
How Long Does the Design and Permit Phase Take in Riverside?
A realistic timeline for ADU design and blueprint work in Riverside looks like this:
- Site visit to concept sketches: 2 to 3 weeks.
- Concept approval to full construction documents: 3 to 5 weeks, depending on complexity.
- City of Riverside plan review: 4 to 8 weeks, sometimes longer during peak building season.
- Revisions and resubmittal: 1 to 2 weeks per round if the city returns comments.
Total: roughly 10 to 16 weeks from first phone call to a stamped plan set. That’s a real range, not a best-case scenario. If you’re hoping to break ground by a specific date, call us early. (831) 292-4191.
FAQs – ADU Design & Blueprints
How much does ADU design and blueprints cost in Riverside?
ADU design and blueprints in Riverside typically cost between $4,500 and $12,000, with smaller JADU plans starting around $3,800 and larger custom designs reaching $12,000 or more. The final number depends on your lot, the ADU’s size, whether you’re converting an existing structure or building new, and how detailed you want the interior drawings. Call (831) 292-4191 for an exact quote, free of charge.
Do I need stamped engineering drawings for an ADU in Riverside?
Yes, the City of Riverside requires structural calculations stamped by a California-licensed engineer for ADU permit applications. This includes foundation design, framing design, and any retaining walls or hillside work. Our full plan sets include all required engineering stamps.
Can you design a garage conversion in Riverside without tearing down the existing garage?
In many cases, yes. We start by documenting the existing structure, then design the conversion to work within the existing footprint and framing where possible. However, if the garage was built before current seismic codes or has foundation issues, the structural drawings may require reinforcing. Call (831) 292-4191 and we’ll walk your specific property.
How long does Riverside take to approve ADU plans?
The City of Riverside typically takes four to eight weeks for ADU plan review under current state-mandated timelines. Complicated lots, incomplete submittals, or plan check workload during peak season can extend that. We track the review, respond to city comments, and keep the process moving without you having to chase the permit counter.
Is it cheaper to design an ADU myself with online software?
Online design tools can produce floor plans, but they don’t produce permit-ready construction documents, structural calculations, Title 24 reports, or Riverside-specific details. The city will reject incomplete submittals, which means more review fees and more weeks of waiting. A professional plan set usually pays for itself in avoided delays and accurate contractor bids.
Get Started on Your Riverside ADU Design
The design phase is where your ADU either becomes an asset or becomes a problem. At Lodgewick ADU Riverside, we’ve been designing and delivering ADUs since 2010 as part of the Kingswell family. Our clients get a written price before work starts, a real arrival window when we visit, a clean process from first sketch to final stamp, and a written guarantee covering every drawing we produce. If something isn’t right, we come back and make it right. That’s the 365-Day Done Right Promise, and it applies to this design work just like it applies to our construction projects.
Curious what your Riverside lot can support? Call (831) 292-4191. A live person answers, 24 hours a day. We’ll schedule a free site assessment, give you a written design estimate, and tell you honestly whether an ADU makes sense on your property. You can also learn more on our ADU Design & Permitting in Riverside page or start on our home page.
Written by Russ Delmar, Owner at Lodgewick ADU Riverside, serving Riverside.