Boxabl ADU Design & Permitting: The Riverside Owner’s Guide
We handle Boxabl ADU design and permitting in Riverside for $4,500 to $12,000 depending on lot conditions, utility runs, and what the city asks for during plan check. Most Boxabl owners call us after they’ve hit a wall with the permit counter, and we can typically get plans moving within two weeks of your initial call. You’ll know exactly where you stand before you spend another dollar, because every price goes in writing first.
The typical Boxabl owner finds us in one of three situations: they bought the unit and discovered Riverside’s permit process isn’t a rubber stamp, their first contractor ghosted them mid-permitting, or they’re trying to figure out whether their lot can even take a Boxabl unit before they commit. If any of that sounds familiar, you’re in the right place. Russ Delmar and our crew have walked dozens of Riverside homeowners through the Boxabl-specific design and permit path, and we’ve learned which questions the city of Riverside will ask before you even sit down with them.
Key Takeaways:
- Boxabl ADU design and permitting in Riverside typically runs $4,500 to $12,000 installed, depending on site conditions and city requirements
- We are an independent service provider, not affiliated with Boxabl, and we work hands-on with their Casita dimensions and connection specs
- Every price is written before work starts, and the 365-Day Done Right Promise covers the design and permit package in writing
- Riverside’s ADU rules are specific to your parcel: setbacks, utility easements, and fire-safety review all affect your timeline and cost
If the number isn’t on the page, it isn’t a real quote. Call (831) 292-4191 and we’ll give you a written line-item price for your Boxabl design and permit package.
Which Boxabl Models This Applies To
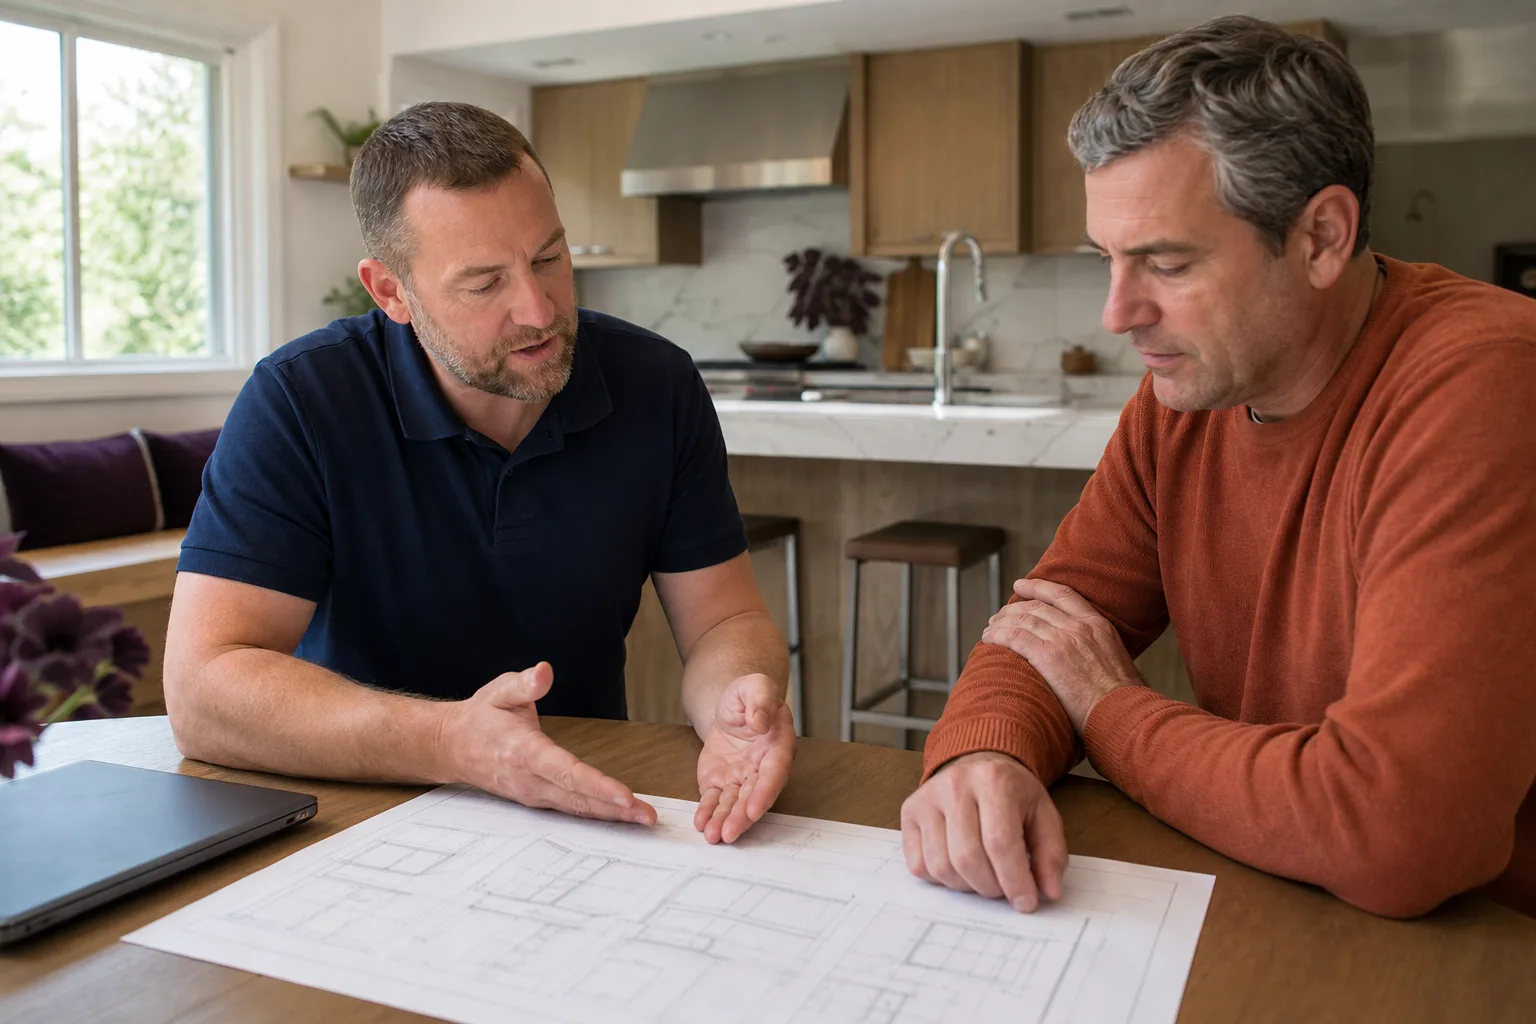
Our design and permitting work covers the Boxabl Casita, which is the shipping-container-folding unit Boxabl has shipped to date, and we plan for the connection points, foundation interface, and utility tie-ins that Boxabl’s factory specs call for. The Casita’s folded-and-unfolded envelope creates a few Riverside-specific permitting details: you’ll need a foundation system that handles the unfolded floor dimensions, not the folded transport dimensions, and the city wants to see that in the site plan and structural drawings.
One compatibility gotcha that trips up Riverside owners: Boxabl’s off-site electrical panel and HVAC placement is factory-set, so your permit drawings must reflect exactly where those utility hookups land on your lot, not where a generic ADU plan would put them. If your designer uses a template ADU drawing, Riverside’s plan check will bounce it back for failing to match the Boxabl set points. We draw from the actual unit dimensions and spec sheets, so the first submittal matches what the city will measure in the field.
For the OEM-or-aftermarket decision, here’s the honest picture: Boxabl units are still early in their production run, and factory documentation can lag behind what Riverside’s building department wants to see for plan check. In practice, we use Boxabl’s own structural and electrical documents where they exist, and we supplement with engineering-caliber drawings where the city needs more detail than the factory provided. That’s not a workaround; it’s how you get a Riverside permit approved without three rounds of resubmittal.
We carry the same approach across other prefab ADU lines we work with, including Abodu, Cover, and Dvele, so if you’re comparing Boxabl to another system before you commit, we can give you straight answers about what each one requires in Riverside permitting.
Signs Your Boxabl ADU Design & Permitting Is Failing
Most people don’t realize their Boxabl permitting effort is off the rails until they’ve already lost weeks. Here’s what that looks like on the ground in Riverside:
- Plan check comments keep coming back for the same item. If the city of Riverside has kicked your drawings back twice for the same foundation detail, the drawings were never right to begin with. We see this when someone used a generic ADU template instead of Boxabl-specific dimensions.
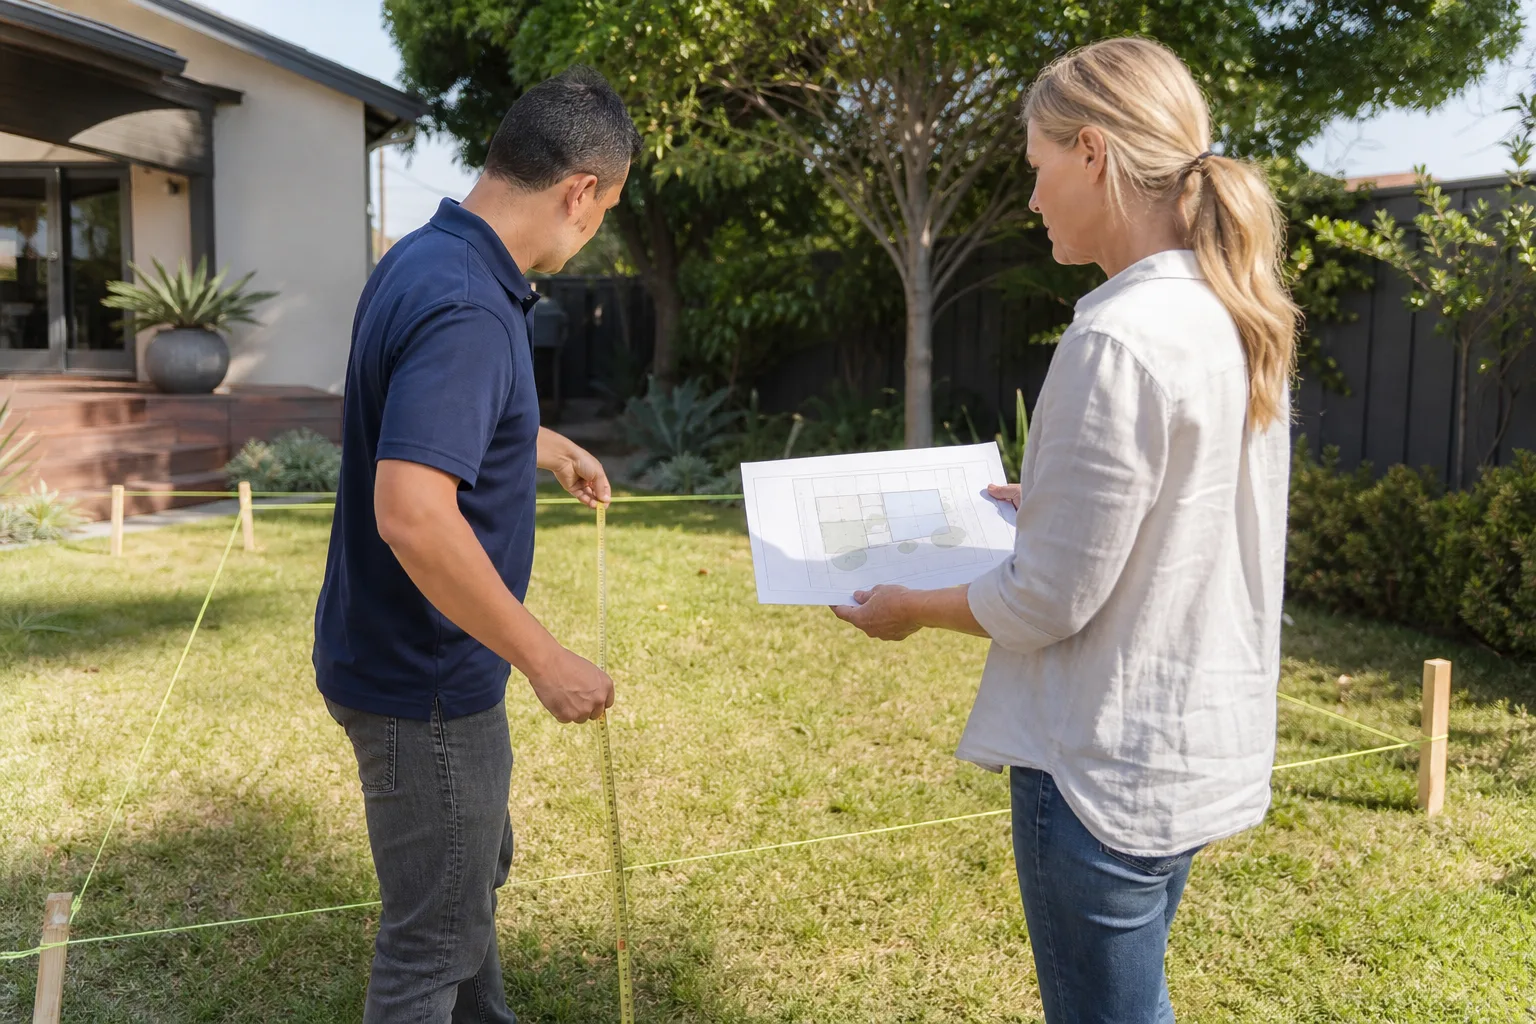
- Your designer can’t tell you what the setback is on your specific parcel. Riverside’s setback rules vary by zone district, and a Boxabl unit placed without verifying your exact property lines will fail the first field check. If your current consultant can’t point to the parcel map and show you the line, the permit is not moving forward.
- The utility company requirements are a mystery. Riverside Public Utilities has specific metering and connection requirements for ADUs, and Boxabl’s factory wiring is built around an assumption that may not match what RPU wants on your street. If no one has called RPU yet, you don’t have a real plan.
- You’ve paid for “design” but have no structural stamp. Riverside requires stamped engineering for the foundation and any site constraints, and Boxabl’s own documentation may not include a California-licensed stamp. Without it, the city won’t even accept the submittal.
- The timeline keeps slipping with no explanation. A Boxabl permit in Riverside should move through plan check in a predictable window once the drawings are right. If you’re at month three with no submittal date, something is wrong with the package, not the city.
If you’re sitting in one of these situations, you’re not alone. Most of the Boxabl permitting calls we take in Riverside start with a homeowner who already paid someone and has nothing that Riverside will accept.
Replacement Cost & What’s Included
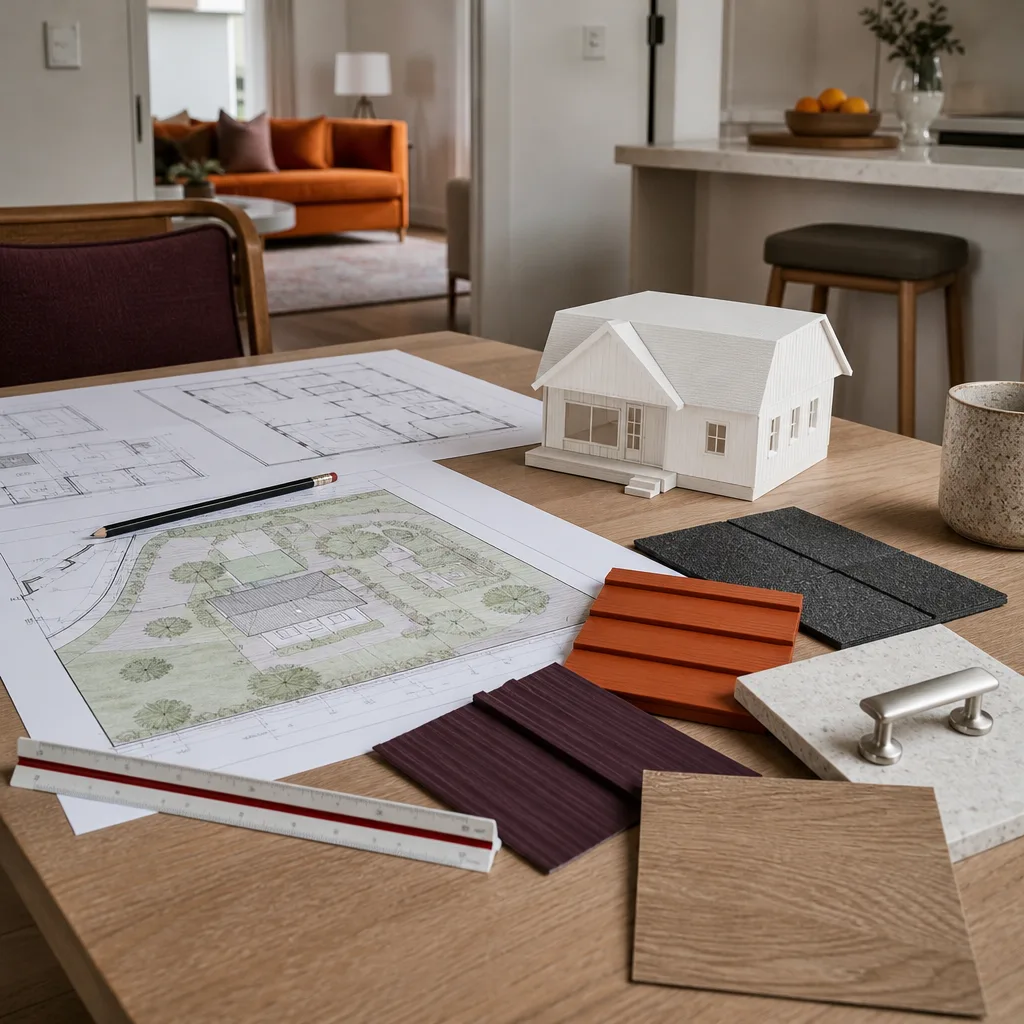
A complete Boxabl design and permitting package in Riverside runs from $4,500 to $12,000. The spread isn’t markup; it’s driven by your specific lot. A flat parcel with easy utility access in a standard single-family zone sits at the lower end. A hillside lot, a property with existing easements, or a parcel in one of Riverside’s older neighborhoods with unknown underground conditions pushes toward the higher end.
What’s included in that number:
- Site assessment and parcel research, including RPU utility check
- Boxabl-specific site plan and foundation drawings
- California-stamped structural and Title 24 energy documentation
- Full permit submittal to the city of Riverside with all required forms
- Plan check coordination and resubmittal management through approval
- The 365-Day Done Right Promise in writing, covering our design and permit work
We don’t do change orders on our design and permit scope. The written price is the price. If the city asks for something we didn’t anticipate, we figure out the fix and come back to you with a written add-on scope before anything moves, not after the invoice shows up.
DIY or Call Us?
You can do some of the legwork yourself: pulling your property records from the Riverside County Assessor, confirming your parcel’s zone district, and answering the city’s preliminary ADU screening questions. Those are safe, useful steps, and we’ll walk you through them if you want to save time on the front end.
What you shouldn’t try to DIY is the design and permit drawing package. Riverside’s plan check reviewers work from the California Residential Code and the city’s ADU ordinance, and they expect the documents to arrive in the format they’re used to seeing from professionals. Hand-drawn or template drawings from an online ADU site get bounced back, and every round of comments costs you weeks. Boxabl’s factory documents are a starting point, but they weren’t written for Riverside’s specific review process, and filling the gaps without a working knowledge of local plan check history is where most owners burn a season.
We’re happy to give you an honest read over the phone: where your parcel stands, what the likely cost range is, and whether you’re better off pushing your current drawings through or starting fresh. Call (831) 292-4191 and ask for Russ or one of the crew.
FAQs
Plan to spend 4 to 10 weeks from your first call to permit approval, depending on your lot’s complexity and the city of Riverside’s current plan check queue. Site-specific issues like utility easements or hillside grading requirements add time, and we’ll lay that timeline out in writing before you commit. Call (831) 292-4191 and we’ll give you a realistic schedule for your specific parcel.
Sometimes the foundation and site work can be salvaged from what you’ve already paid for; more often, the Boxabl-specific utility and structural details need to be redrawn entirely because they were never right for Riverside in the first place. We’ll review what you have at no charge and tell you honestly whether it’s a patch job or a restart before you spend another cent.
We maintain current Boxabl Casita dimension sets, electrical layouts, and connection specs in our Riverside office, and we can match them against your parcel conditions same-week. If you’ve already got factory documents, we’ll reconcile them with what Riverside’s plan check wants to see. Call (831) 292-4191 and we’ll tell you what we need from you to get moving.
Our design and permit scope is a written fixed price, and it doesn’t change because the city of Riverside asks questions. If your lot conditions change or you decide to add scope after we start, you’ll get a written add-on before any new work happens. That’s the Kingswell Way: say the price before the work, put it in writing, and come back if it isn’t right.
If you’ve got a Boxabl unit on order or already sitting on your Riverside lot and the permitting path looks like a wall, call us at (831) 292-4191. We’ll give you a straight read on cost, timeline, and what the city will actually require. Every number goes in writing before we start, and the 365-Day Done Right Promise means if our design or permit work isn’t right, we come back and make it right. Free estimates, no pressure, and a live person on the line when you call.
Written by Russ Delmar, Owner, Lodgewick ADU Riverside at Lodgewick ADU Riverside, serving Riverside and nearby areas.