James Hardie Garage Conversion Contractor in Riverside: What to Know First
We handle James Hardie garage conversions in Riverside as an independent James Hardie service provider, and most projects run $85,000 to $145,000 for an attached garage converted to a one-bedroom ADU. That is not a teaser number. It is the range we see on real bids across Riverside, from the Wood Streets up through Canyon Crest. If the number isn’t on the page, it isn’t a real quote. This page is written for homeowners who own a home clad in James Hardie siding or who plan to spec James Hardie products on their garage conversion, and who want a contractor that understands how those materials behave during a structural change like removing a garage door and framing in that opening. Call (831) 292-4191 and we’ll walk you through what applies to your specific garage.
How James Hardie Products Fail – and How We Fix Them
James Hardie makes good products. But a garage conversion puts stress on siding, trim, and flashing in ways a normal exterior wall never sees. Here is what we run into in Riverside:
- HardiePlank lap siding cracking at re-framed openings. When we remove the garage door and frame in a new wall, the existing HardiePlank often has to be cut back and re-flashed. Boards that were fine for years can crack at the new cut line because Riverside’s dry heat has made them brittle. HardiePlank is cement-based, and cement doesn’t flex. We plan for about 15 to 20 percent board replacement at every re-framed opening, and we factor that into the written price before we start. No surprise change order at the door.
- HardieTrim boards wicking moisture at the slab line. In Riverside garages built in the 1990s and 2000s, HardieTrim often sits too close to the concrete slab. During a conversion, that trim becomes an interior wall base or a door casing. We find rot or swelling at the bottom edge on maybe one in four jobs, especially on the north side of the house where sprinklers hit the wall. We cut the trim back, install a proper clearance gap, and flash it so it drains instead of wicks.
- HardieBacker board failures in converted wet areas. If your garage conversion adds a bathroom or kitchenette, we almost always specify HardieBacker 500 behind tile. The failure we see from previous contractor work is seams taped with drywall mesh instead of alkali-resistant fiberglass tape. Regular drywall tape degrades in the alkaline cement environment and the tile cracks along the seam within a year. We use the right tape, and we note it in the scope so you can verify it was done.
- HardiePanel vertical siding pulling away at the garage door header. On detached garage conversions, the garage door header carries real load. When the door comes out and a window or man-door goes in, the header sometimes needs reinforcement, and the HardiePanel sheets on either side of the opening can pull loose from the framing if the original nailing wasn’t to schedule. We re-nail per James Hardie’s fastener pattern and replace any panel that has started to bow. That pattern is 6 inches on center at edges, 12 inches in the field, and we check it with a level, not a guess.
- HardieSoffit panels sagging above the new entry. Riverside heat plus time equals sag on long soffit runs, especially on west-facing garages. When we convert the garage, we are often reworking the entry, and that is the moment you’ll notice the soffit is not straight. HardieSoffit panels are rated for 24-inch span maximum. If the original builder went wider, we add framing to bring it into spec or switch to a vented aluminum soffit that matches the James Hardie color profile. Either way, it is fixed on our watch, not skipped.
Our James Hardie Garage Conversion Contractor Process
Here is how a James Hardie garage conversion with Lodgewick ADU Riverside actually goes, from first call to final walkthrough:
- 1
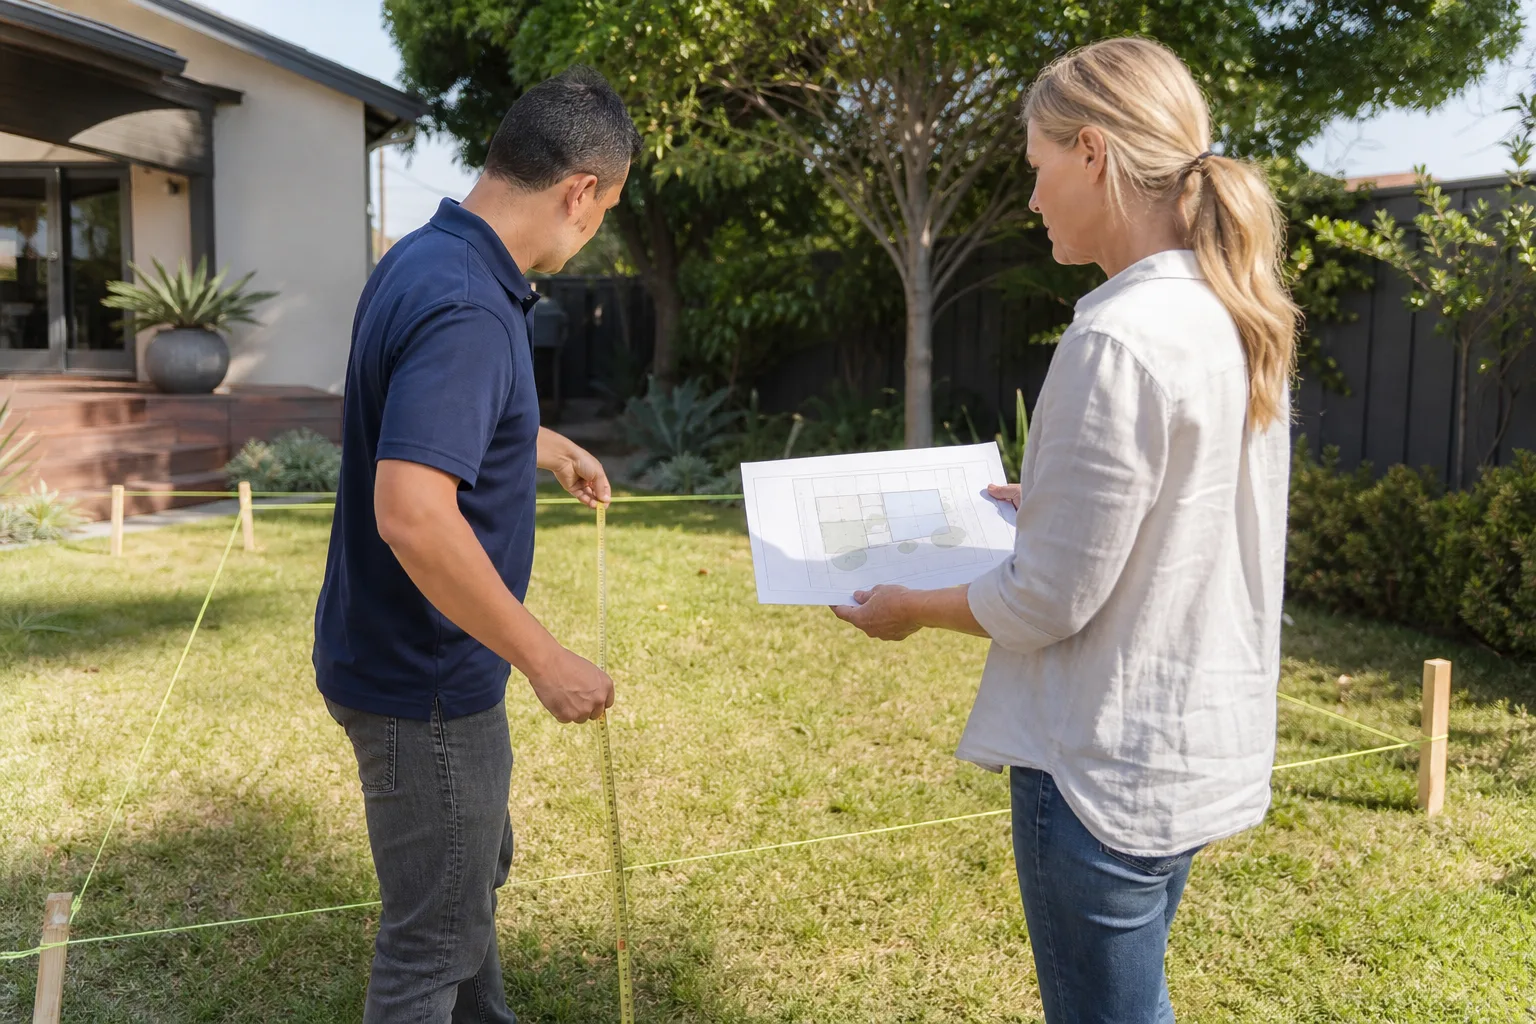
Call and site visit. You call (831) 292-4191, a live person answers, and we schedule a site visit. Russ Delmar or a senior lead walks the garage with you, measures, and looks at the existing James Hardie condition, the slab, the roofline, and the electrical panel.
- 2
Written scope and price. We give you a line-item written price before any work starts. That price covers the framing, the James Hardie materials, flashing details, permits, and the labor. If we find something unexpected during the work, we tell you before we touch it and give you a written change order. The Kingswell Way means no price changes at the door.
- 3
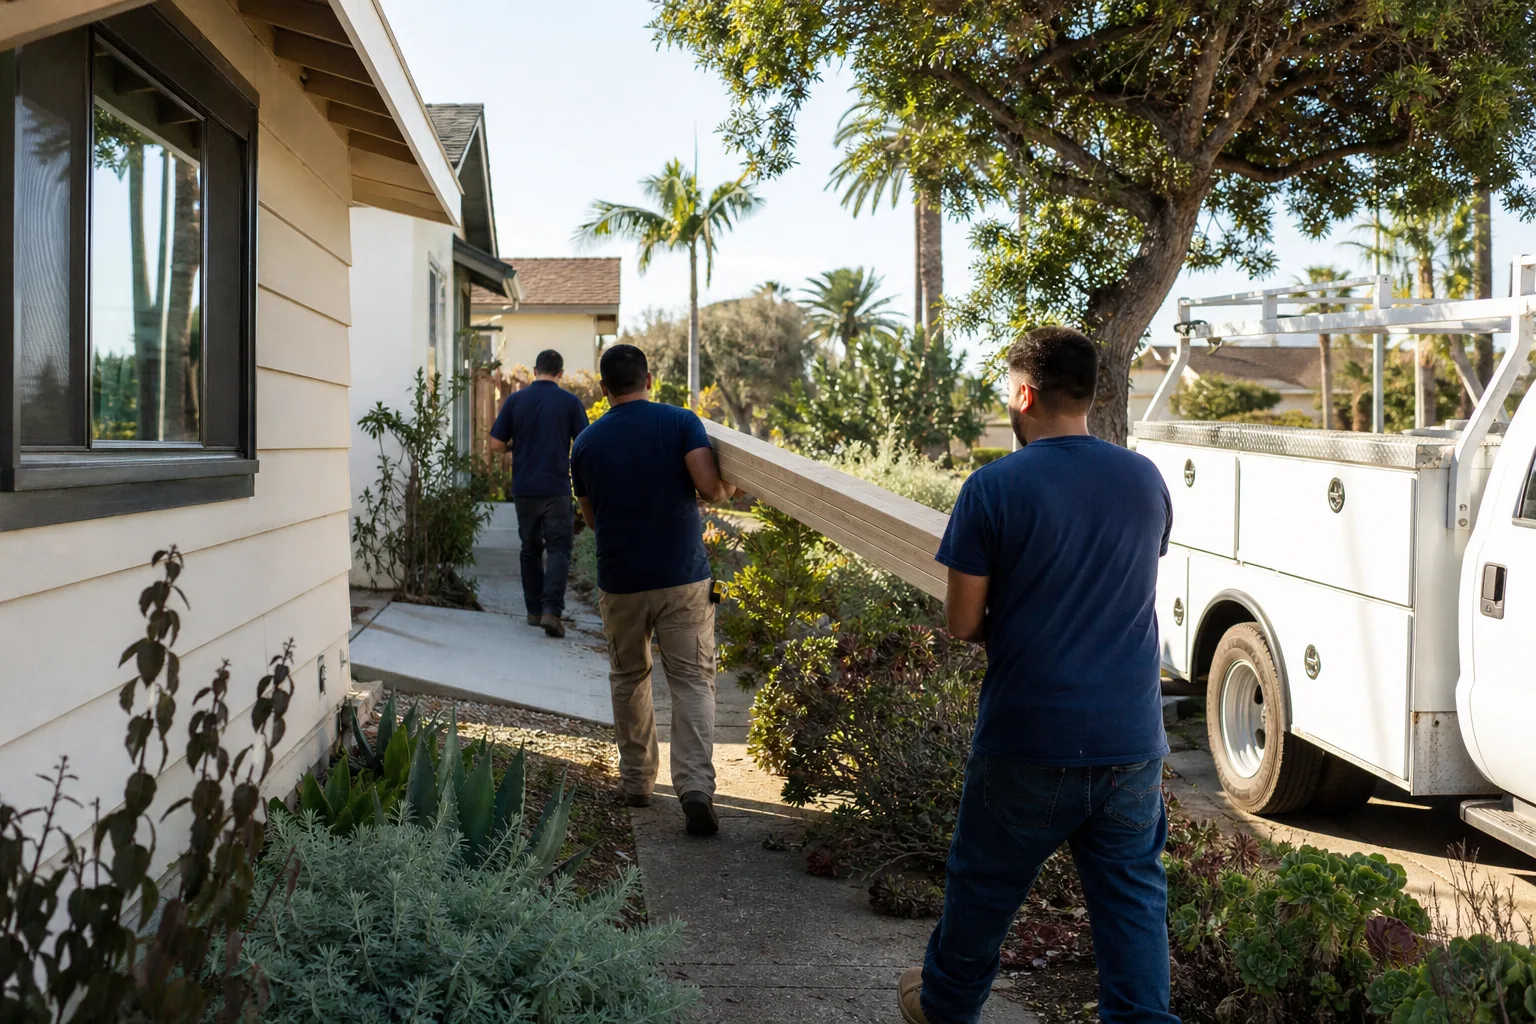
Demolition and framing. Garage door comes out, new wall framed in, header installed or reinforced per a structural engineer’s letter when Riverside’s building department requires it. We pull permits, and we pass inspections. That is standard, not an upgrade.
- 4
James Hardie integration. We match new HardiePlank or HardiePanel to your existing color and reveal, flash every opening properly, and keep the same nail pattern and joint treatment the original siding used. We use either genuine James Hardie trim accessories or quality aftermarket products that match profile exactly, and we tell you which is going in and why.
- 5
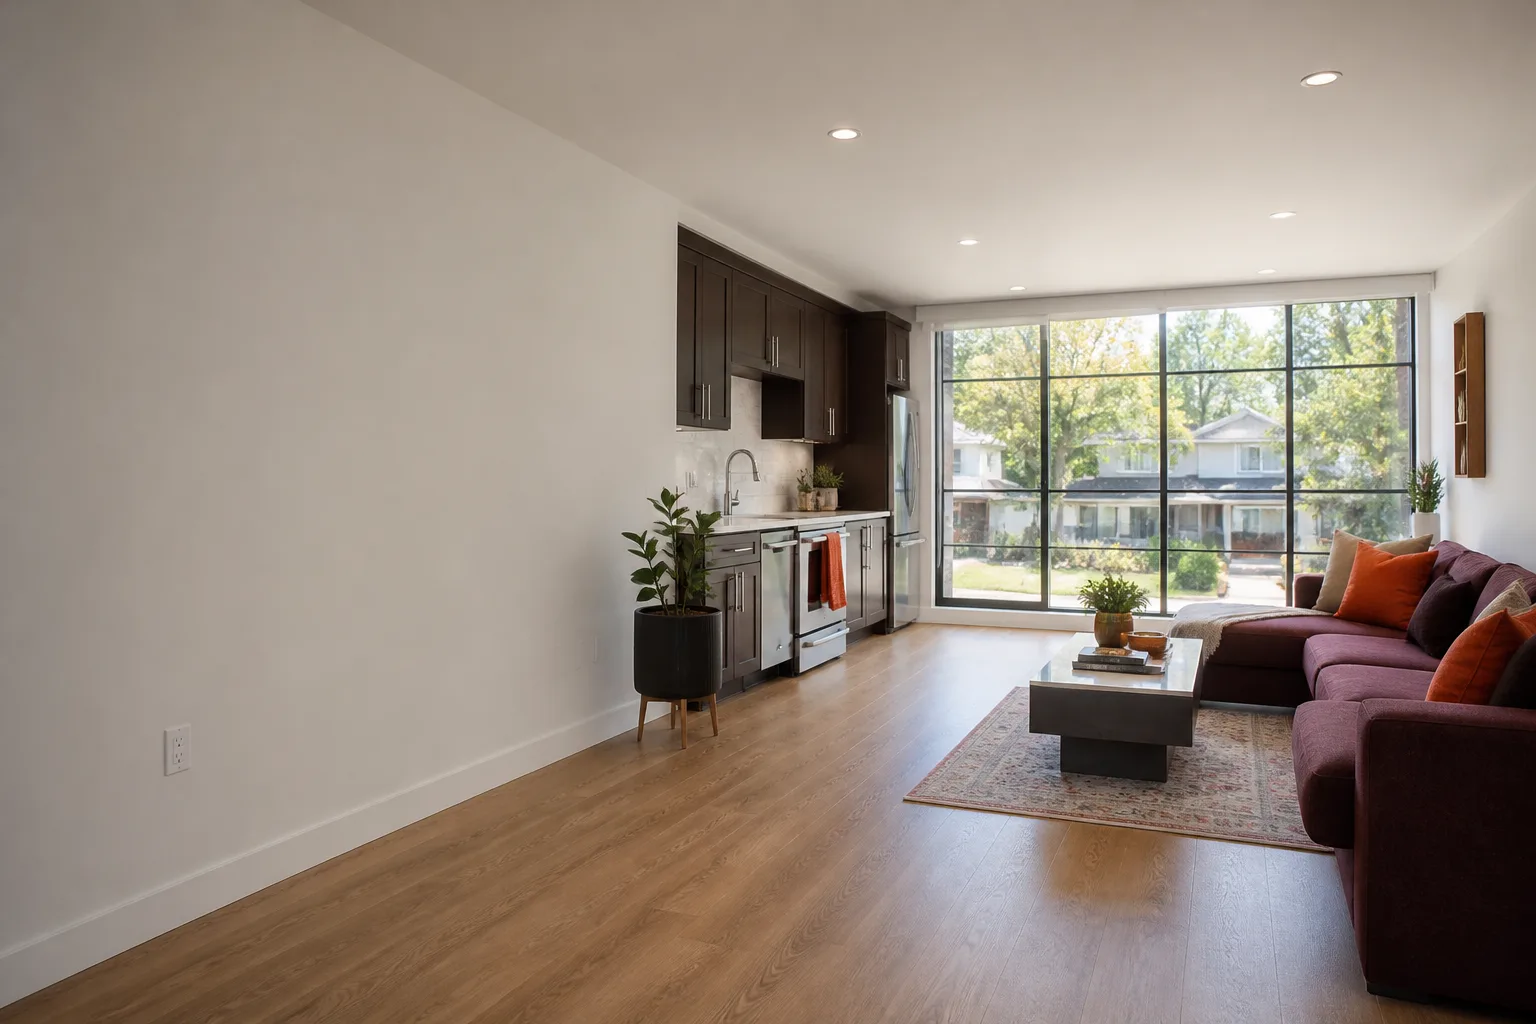
Interior build-out and systems. This is where the ADU part happens: subfloor, drywall, electrical, plumbing if you’re adding a bath, insulation, and finishes. If your project uses a prefab system like Abodu, Cover, or Dvele, we coordinate with their panels and specs so the James Hardie exterior and the prefab structure meet cleanly at the transition.
- 6
Final walkthrough and the written guarantee. We walk the finished unit with you, test the doors and windows, check the siding lines, and hand you the written guarantee. That guarantee includes the 365-Day Done Right Promise: if anything is not right, we come back and make it right, free, within the guarantee period.
What James Hardie Garage Conversion Contractor Costs in Riverside
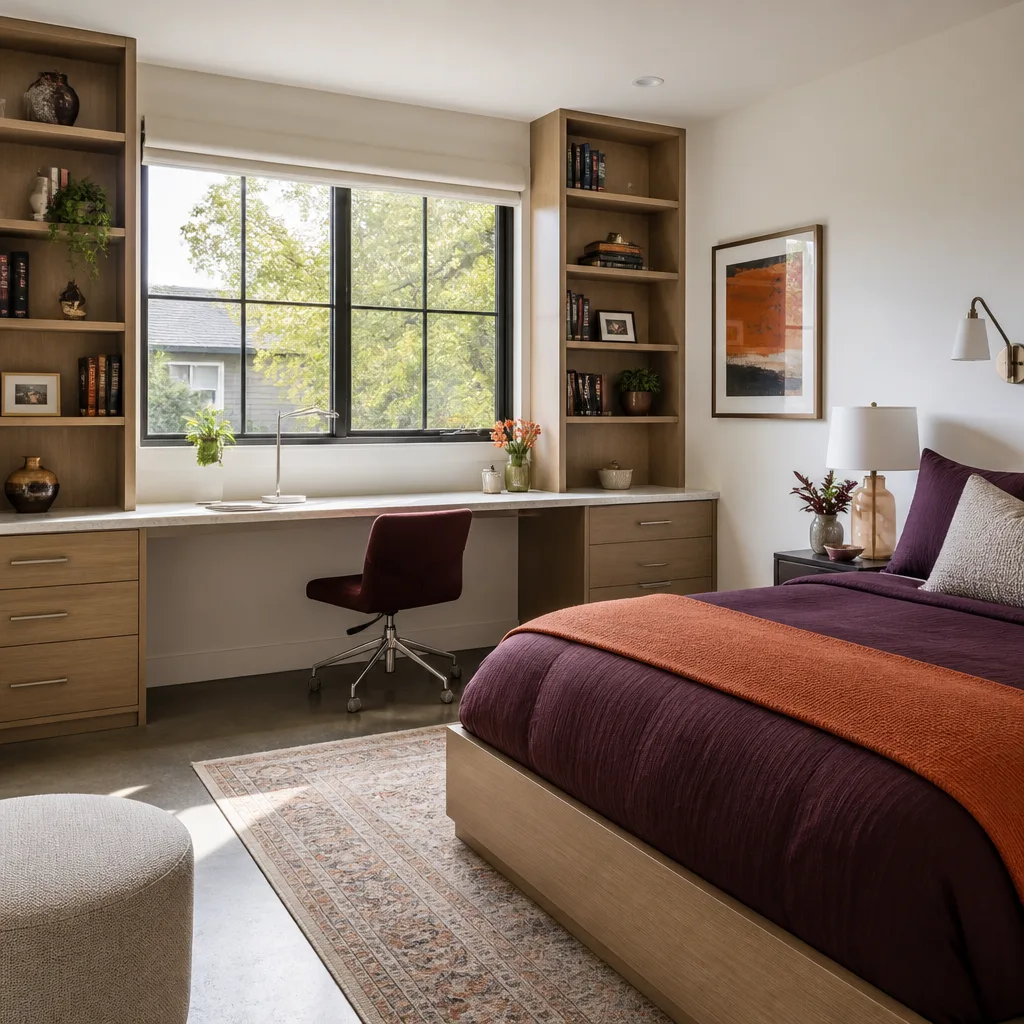
Here are real ranges for the James Hardie garage conversion work we do in Riverside:
- Attached garage to one-bedroom ADU: $85,000 to $145,000, depending on square footage, whether you add a bathroom, and how much James Hardie rework the exterior needs.
- Detached garage to full ADU: $110,000 to $180,000. Detached conversions often need more foundation work, a longer utility run, and more exterior siding replacement because all four walls get worked on.
- Garage to bedroom or living space (no kitchen or bath): $45,000 to $75,000. This is the lighter end: framing, insulation, drywall, flooring, electrical, and the James Hardie exterior integration.
- James Hardie-specific exterior rework only: $4,800 to $14,000 for re-siding, re-flashing, and trim replacement around a converted opening, depending on how many linear feet need attention.
The big price movers are bathroom additions, electrical panel upgrades (many Riverside homes from the 1970s and 1980s need a 200-amp panel for ADU code), and the condition of the existing James Hardie siding where we have to cut and rework. We give you a written price that covers all of it before we start. If your garage conversion needs a new panel, we tell you that during the quote, not during the build. Call (831) 292-4191 for a free estimate on your specific garage.
Why Riverside Homeowners Call Lodgewick ADU Riverside for James Hardie Work
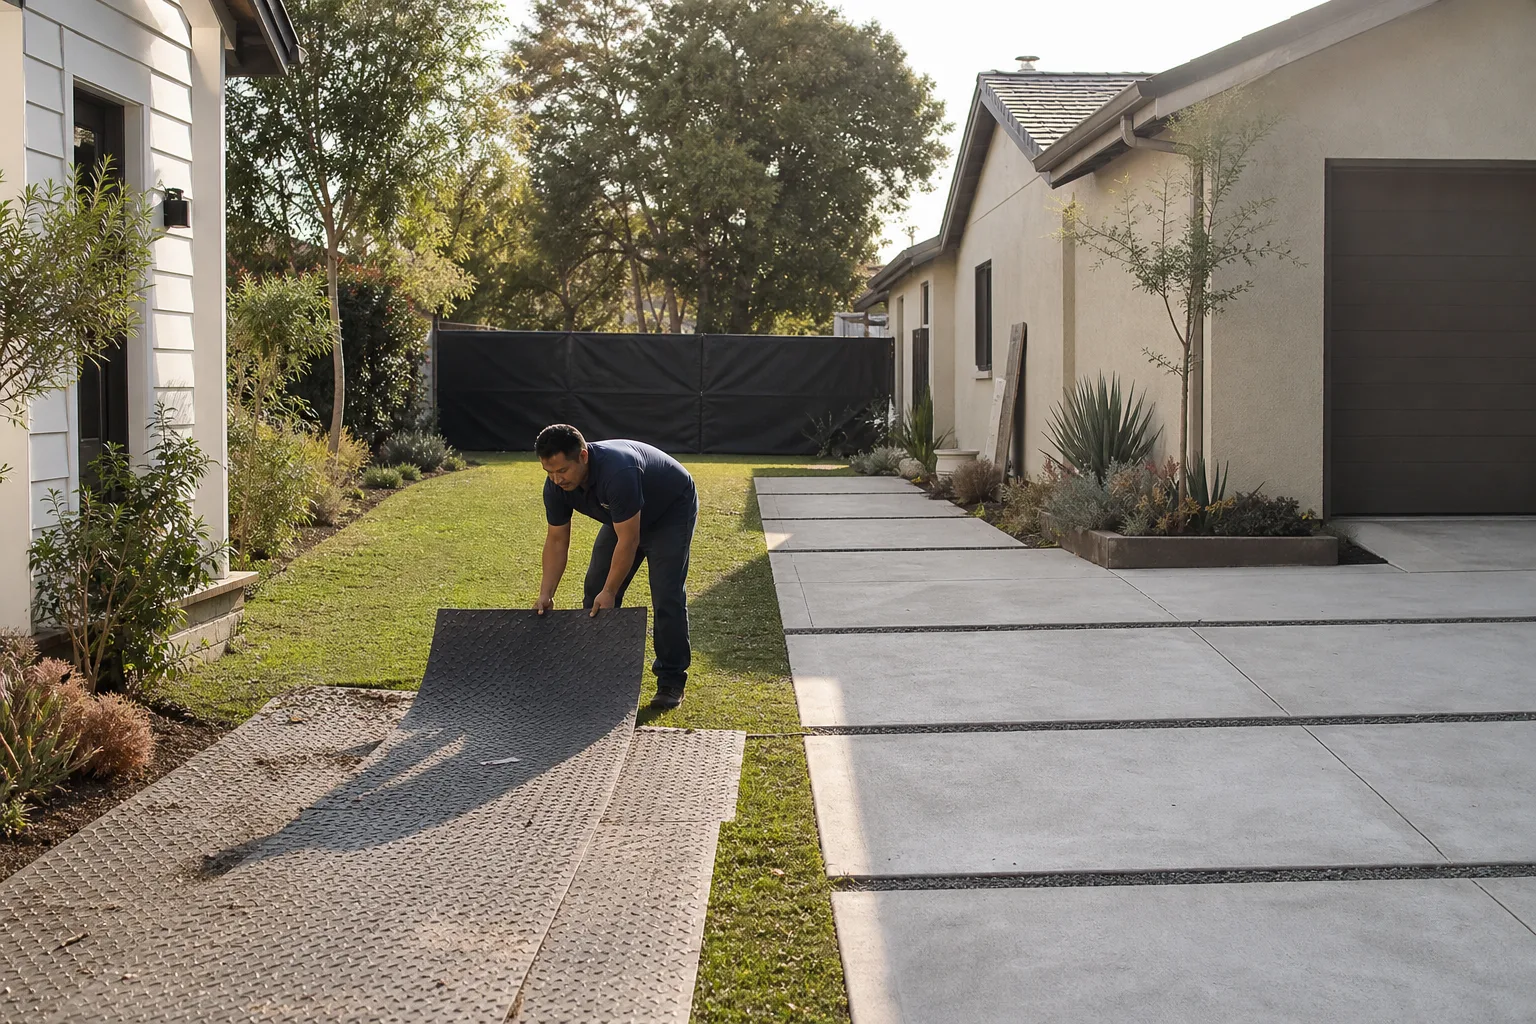
Russ Delmar has been working around Riverside long enough to know the older residential streets near the Mission Inn district have garage conversions that failed because the contractor treated the exterior like an afterthought. A garage conversion is a structural change, not a room refresh, and the James Hardie siding on that wall has to be reworked correctly or the whole thing leaks and cracks within a season. We put the Kingswell Guarantee in writing on every project: written price before work starts, a defined arrival window, a clean job site, and a written guarantee with a free return visit if the work fails within the 365-day guarantee period. We also work with Abodu, Cover, and Dvele for homeowners who want a prefab approach with a James Hardie exterior finish, and we coordinate that cleanly. A live person answers our phone 24 hours a day, seven days a week. No voicemail loops. No chatbot. You call, someone picks up, and you get straight answers about your garage.
FAQs
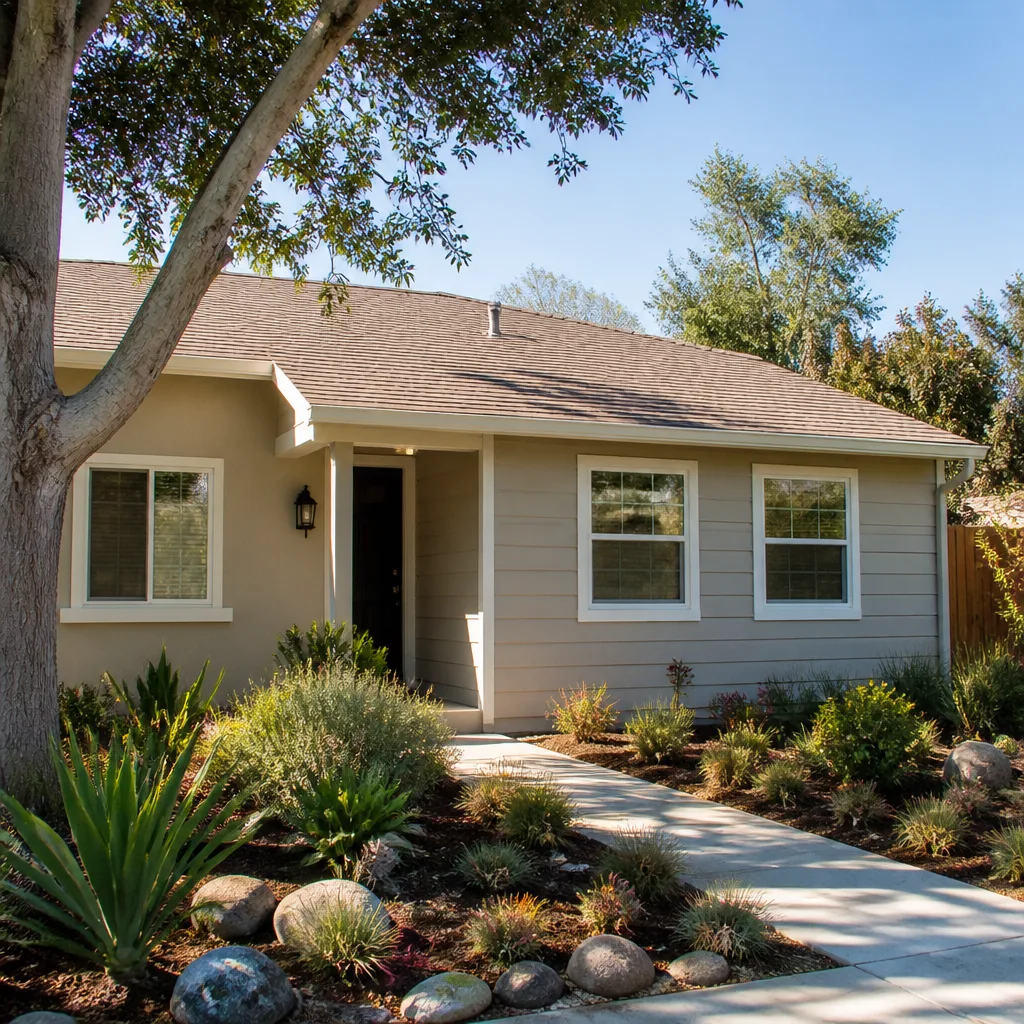
Yes. James Hardie colors are consistent across their ColorPlus technology line, and we match existing reveals and texture as well as color. If your siding predates ColorPlus and was site-painted, we match with an equivalent paint system and blend it at the transition so the patch does not stand out. Call (831) 292-4191 and we’ll look at your specific siding during the estimate.
No. The James Hardie product warranty covers material defects in the siding itself, not the structure it is attached to. But a conversion that is not flashed correctly will cause water damage that looks like a siding failure, and James Hardie will not cover damage caused by improper installation. That is why we re-flash every opening and back up our work with our own written guarantee. Get the estimate in writing before you decide.
We use genuine James Hardie siding, trim, and flashing products whenever they are available locally in Riverside. For accessories like flashing profiles or corner boards, we sometimes spec a quality aftermarket product that matches the profile exactly, and we tell you ahead of time what is going in and why. You’ll see the part names in the written scope. Call (831) 292-4191 with your material questions.
An attached garage conversion to an ADU usually takes 10 to 14 weeks from permit issuance to final inspection. Detached conversions run 14 to 20 weeks because there is more foundation and utility work. Permitting time with the City of Riverside runs separate from construction time, and we pull those permits for you. We’ll give you a schedule in writing with your estimate.
If the work fails within the 365-day guarantee period, we come back and fix it free. That is the 365-Day Done Right Promise, and it is written into the guarantee we hand you at final walkthrough. If it is not done right, we make it right. That is the whole point of the paperwork. Call (831) 292-4191 and we’ll schedule the return visit.
Written by Russ Delmar, Owner, Lodgewick ADU Riverside at Lodgewick ADU Riverside, serving Riverside and nearby areas.