Plant Prefab Garage Conversion Contractor in Riverside: What to Know First
We convert Plant Prefab structures into finished garage living spaces across Riverside, and most jobs run six to ten weeks from first walkthrough to final inspection. A typical attached garage conversion in Riverside runs $85,000 to $140,000 depending on whether you need a bathroom added, a kitchenette roughed in, or structural work to open the existing shell. We’re an independent Plant Prefab service provider, not a manufacturer-authorized dealer, which means we quote the actual work without dealer pricing baked in.
If you own a Plant Prefab studio, ADU, or garage shell on your Riverside lot and want it finished as a bedroom, rental unit, or full apartment, this page covers what actually happens on those jobs. Call (831) 292-4191 and we’ll schedule a walkthrough.
How Plant Prefab Products Fail – and How We Fix Them
- Panel joint separation on older Plant Prefab ADU shells. Several Riverside homeowners we’ve worked with have Plant Prefab units where the wall-to-floor panel joints have opened up by a quarter inch or more, especially on units that sat unoccupied through a summer. The cause is usually thermal cycling: Riverside swings from 40-degree winter nights to 105-degree August afternoons, and the steel connectors between panels flex more than the wall board does. We re-secure the joints with upgraded fasteners, re-flash the exterior seam, and bring the wall back to plumb before any interior finish work goes in. Skipping this step means drywall cracks six months after you move in.
- Slab edge moisture wicking into the bottom plate. Plant Prefab garage shells set at grade in Riverside’s heavy clay soil tend to pull moisture up through the slab edge during winter rains, even with the vapor barrier intact. The symptom is a musty smell at floor level or peeling paint along the bottom six inches of the interior wall. We address it by sealing the slab-to-panel junction, and where the grade allows, cutting a shallow drainage swale away from the building before we install flooring or baseboards.
- Roof membrane punctures from original delivery and set. The lifting and craning process that places a prefab shell on a Riverside lot sometimes nicks the roof membrane in spots that don’t leak until the first heavy Santa Ana wind pushes rain sideways. We inspect the entire roof before any ceiling work happens, patch all penetrations with compatible membrane material, and document every repair with photos so you know what was done and where.
- Window and door flashing gaps that show up as drywall staining. On Plant Prefab units, the factory-installed windows and doors are trimmed out before the building ever reaches your lot. That’s fine for the building envelope, but the trim reveals aren’t always sealed tightly against wind-driven rain. We re-flash every opening on a Riverside garage conversion before insulation and drywall go in. It’s a half-day of work that prevents a callback you don’t want.
- Electrical rough-in that doesn’t match what the final use needs. Plant Prefab garage shells ship with a standard electrical package: a certain number of circuits, a standard panel location, basic lighting. When you’re converting to a bedroom or rental apartment, you’ll usually need more circuits for a kitchenette, a bathroom fan, or a mini-split HVAC line. We check ampacity at the panel, add circuits where the load calculation requires it, and run everything to Riverside’s current code before walls close up.
Our Plant Prefab Garage Conversion Contractor Process
- 1
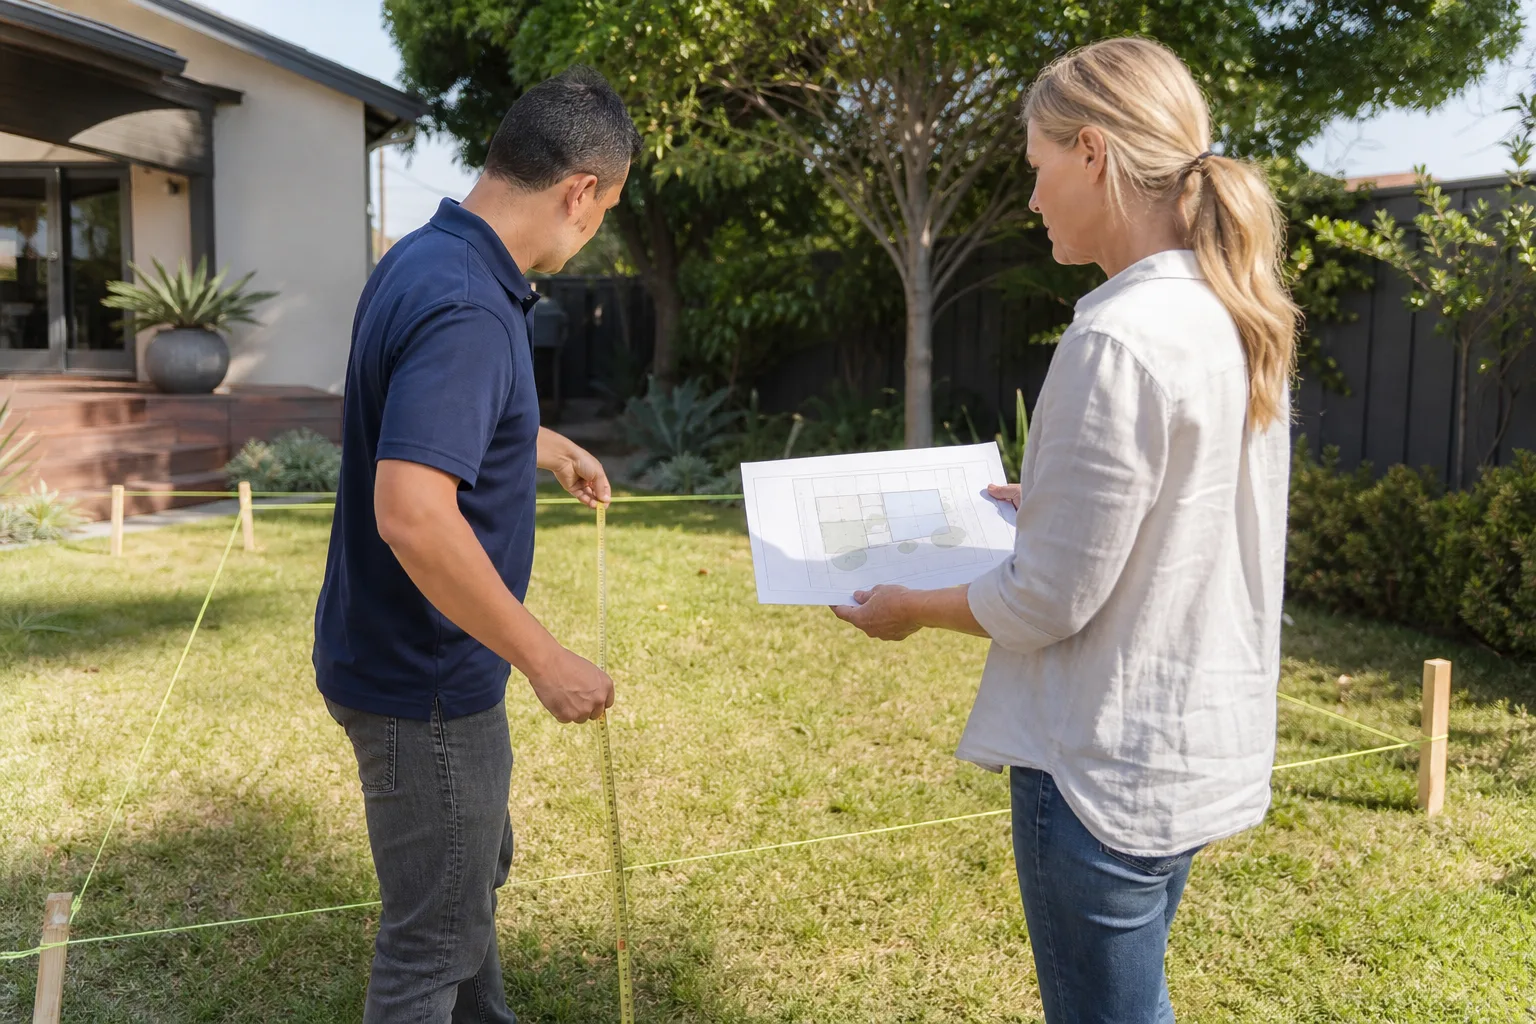
Site walk and shell inspection. We walk your Plant Prefab structure with you, measure everything, and check the panel seams, roof, slab, and electrical rough-in. This also determines whether you’re converting an attached existing garage or a detached Plant Prefab unit, and what that means for set-backs and utility connections with the City of Riverside.
- 2
Written scope and price. Before any work starts, you get a written line-item quote. The price on that quote is the price, full stop. Russ Delmar’s rule around here: “If the number isn’t on the page, it isn’t a real quote.”
- 3
Permit package and utility coordination. A garage conversion in Riverside requires building permits, and depending on the scope, an ADU conversion review through the city. We pull the permits, coordinate inspections, and handle the utility connections, including sewer and electrical upgrades if the garage wasn’t previously set up for living space.
- 4
Structural and envelope work. Any panel joint repairs, roof membrane patching, flashing corrections, and slab sealing happen first, so the building is watertight and square before finish work begins. This is the step most contractors rush, and it’s the step that determines whether your conversion lasts ten years or thirty.
- 5
Mechanical, electrical, plumbing, insulation, and drywall. We run everything to code, and we photograph every wall cavity with circuits and pipes before closing up, so you have a record of what’s behind the drywall if anything ever needs attention.
- 6
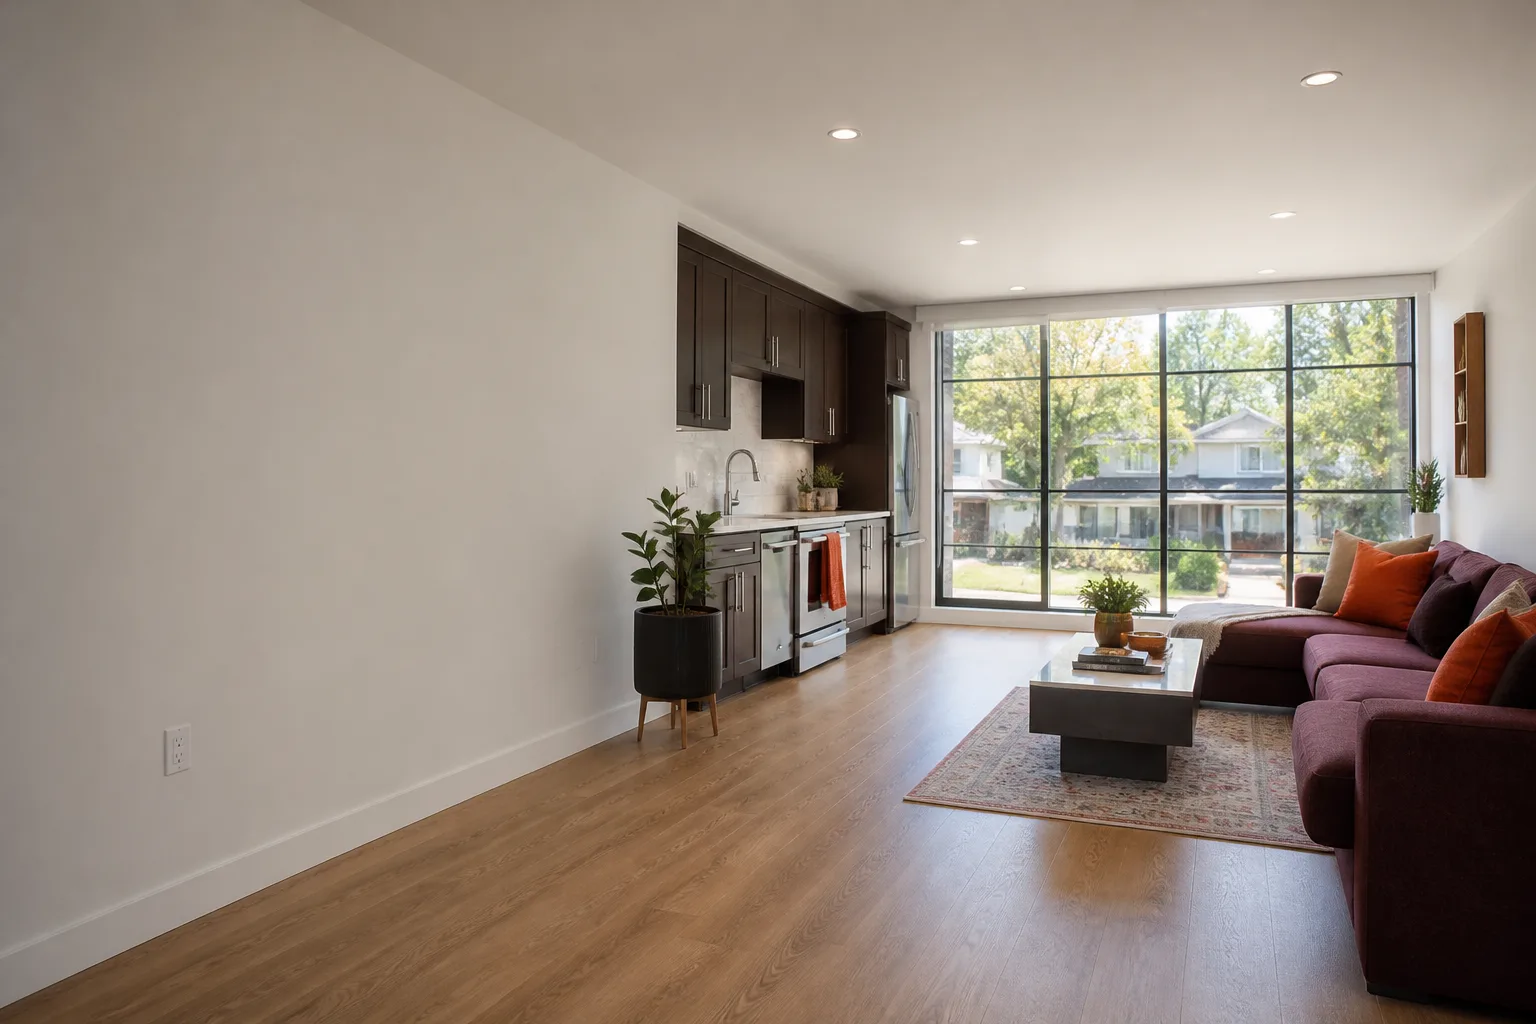
Finishes, final inspection, and the written guarantee. Flooring, trim, paint, fixtures, and a final walkthrough. You get the 365-Day Done Right Promise in writing: if something isn’t right within the first year, we come back and make it right. No invoice for the return trip.
What Plant Prefab Garage Conversion Contractor Costs in Riverside
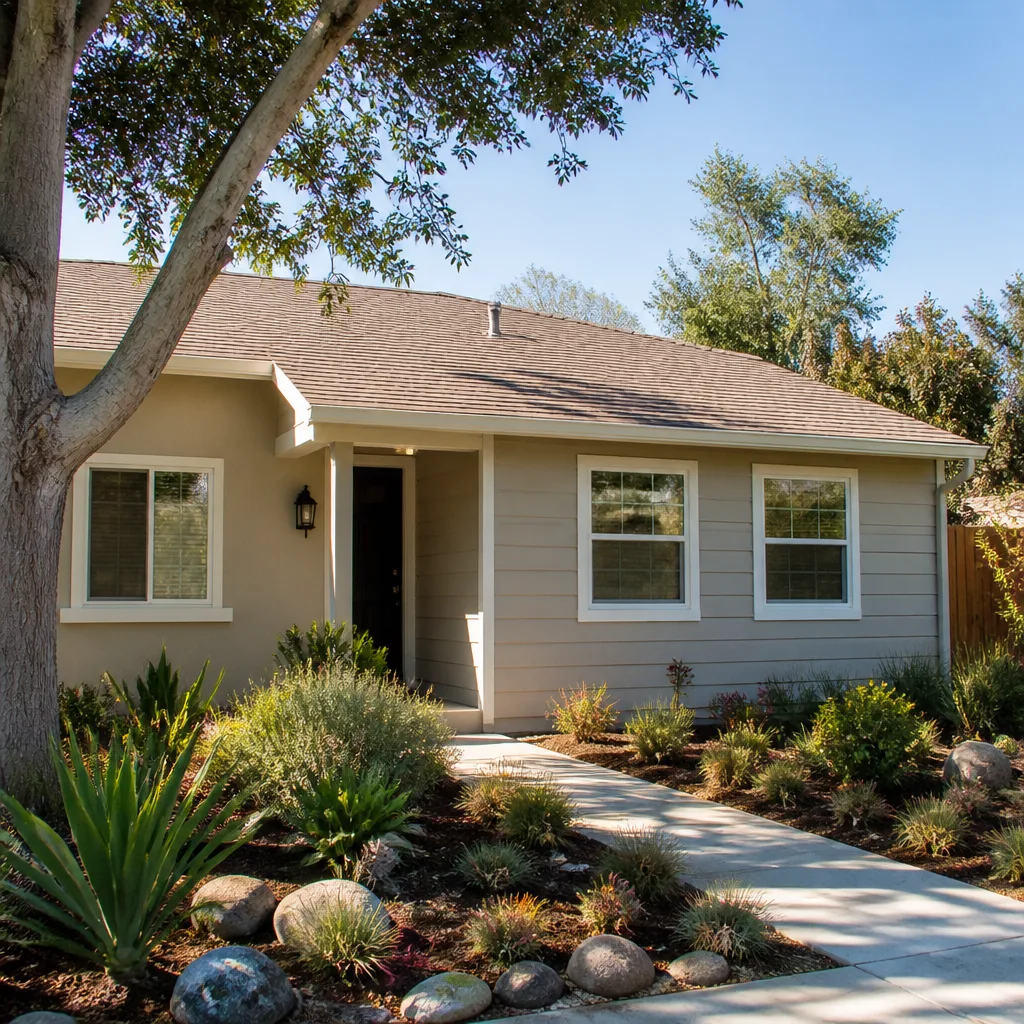
Here are honest numbers for the most common Plant Prefab conversion scenarios we price in Riverside:
- Convert an existing attached garage (not a Plant Prefab shell) to a bedroom or studio: $75,000 to $115,000, with the range driven by whether the garage already has plumbing nearby and whether the slab needs leveling.
- Finish a Plant Prefab shell into a one-bedroom ADU with kitchenette and full bath: $110,000 to $165,000, depending on the shell’s electrical package and the amount of panel correction needed.
- Convert a Plant Prefab garage structure into a two-bedroom apartment: $160,000 to $220,000 or more, with the largest variables being sewer line distance, HVAC installation, and any structural work to add a second bathroom.
What moves the price most: whether your existing garage slab is level enough for finish flooring, how far the sewer line has to run, and whether the Plant Prefab shell needs panel joint repairs before we can build out the inside. All of that shows up in the written quote, line by line. We don’t change prices at the door, and we don’t send change orders halfway through a job unless you ask us to add scope. Call (831) 292-4191 for a free estimate, and we’ll put the number on paper.
Why Riverside Homeowners Call Lodgewick ADU Riverside for Plant Prefab Work
We’re the ADU company of the Kingswell family, and every Plant Prefab conversion we do in Riverside runs on the same commitments: a written price before work starts, a defined arrival window, a clean job site at the end of every day, and a written guarantee delivered before the first nail goes in. If the work doesn’t hold up within the first year, the 365-Day Done Right Promise means we return and make it right at no cost to you. No fine print, no phone tag.
Our crews also know the broader prefab landscape: when a Plant Prefab shell needs a material or component that’s backordered, we know which Abodu, Cover, or Dvele components are dimensionally compatible, and we use that knowledge to keep the schedule moving without voiding your original manufacturer warranty where one still applies. When you call, a live person answers, not a voicemail loop. That’s true at 2 p.m. and at 2 a.m.
FAQs
It depends on the age of your unit and the specific warranty terms, but in most cases, modifications to a Plant Prefab shell that involve structural or envelope work should be documented and performed to code to preserve any remaining coverage. We don’t make manufacturer warranty claims on your behalf, and we’re not affiliated with Plant Prefab, but we do keep every change documented with photos and written scope notes. Call (831) 292-4191 and we’ll walk through what your specific warranty says.
Most Plant Prefab conversions we handle in Riverside run six to ten weeks from permit submission to final inspection. Panel joint repairs and slab sealing can add a few days to the front end, and city inspection scheduling in Riverside is sometimes the slowest part. We’ll give you a written schedule with your quote.
Yes. The City of Riverside requires building permits for garage conversions, and if you’re creating an ADU, there are additional zoning and utility connection review steps. We pull all permits and coordinate all inspections, and the permit package is included in your written quote.
Yes. We regularly finish existing Plant Prefab shells into bedrooms, studios, and full ADU apartments across Riverside. The first step is a shell inspection to check panel joints, roof membrane, slab condition, and electrical rough-in, and then we give you a written price for everything from structural correction to final paint.
We take over half-finished conversions, including Plant Prefab projects where another contractor walked off the job. We inspect what’s been done, document what’s wrong and what’s salvageable, and give you a written plan and price to finish it correctly. Call (831) 292-4191 and we’ll come look at what you’re dealing with.
Written by Russ Delmar, Owner, Lodgewick ADU Riverside at Lodgewick ADU Riverside, serving Riverside and nearby areas.