Plant Prefab Home Addition Contractor in Riverside: What to Know First
Plant Prefab home additions in Riverside require a contractor who understands panelized construction, not just traditional stick framing. We handle Plant Prefab addition projects from foundation to finish, typically completing a standard room addition in 6 to 10 weeks once permits clear, and we give you a written price before any work starts. If the number isn’t on the page, it isn’t a real quote. This page is for Plant Prefab owners in Riverside, Jurupa Valley, Moreno Valley, and the surrounding Inland Empire who need straight answers about costs, timelines, and what actually goes wrong on these builds. Call (831) 292-4191 to schedule a free estimate.
Key Takeaways
- We’re an independent Plant Prefab home addition contractor in Riverside, not a Plant Prefab dealer or authorized warranty service provider.
- Plant Prefab panels arrive pre-cut and pre-insulated, which changes how additions are framed, flashed, and finished compared to stick-built work.
- Our written price covers the full addition scope from foundation through drywall, paint, and final inspection pass.
- The 365-Day Done Right Promise covers workmanship on every Plant Prefab addition we build in Riverside.
- We also work with Abodu, Cover, and Dvele systems, so we understand how different prefab brands compare in the field.
How Plant Prefab Products Fail – and How We Fix Them
Plant Prefab builds a quality panel system, but any prefab product has failure points that show up differently than conventional framing. Here’s what we see on Riverside job sites and how we address each one.
- Panel seam movement in the LivingHome series. Plant Prefab’s LivingHome panels are milled to tight tolerances in the factory, but Riverside’s summer heat and dry winter air cause the wood framing inside those panels to expand and contract. We regularly see hairline cracks at panel joints within the first two years, especially on south-facing additions. Our fix is to install flexible joint treatment at every panel seam before drywall, not after, which most contractors skip because it adds a day of prep.
- Moisture intrusion at the roof-panel junction on Plant Prefab ADU additions. The panelized roof cassettes on Plant Prefab’s accessory dwelling units meet the wall panels at a continuous seam. If that seam wasn’t flashed correctly during original installation, Riverside’s occasional heavy winter rain will find it. The symptom is a water stain on the ceiling within 12 to 18 inches of the exterior wall. We open that seam, install a secondary water barrier, and reflash with metal before re-roofing the affected area.
- Electrical rough-in conflicts when adding onto an existing Plant Prefab structure. Plant Prefab runs wiring through pre-drilled chases in the panels. When you add a room to an existing Plant Prefab home, the original panel layout doesn’t always align with where the new addition needs power. We’ve seen homeowners get quoted for full rewires because the first contractor didn’t understand that Plant Prefab chases can be extended with surface-mounted raceways that meet Riverside code. Knowing where those chases run saves thousands.
- HardiPanel siding delamination near sprinkler lines on older Plant Prefab builds. Plant Prefab uses James Hardie siding products on many of its designs. In Riverside, sprinkler overspray hitting the same section of siding daily causes premature paint failure and, eventually, board delamination at the bottom edges. We replace affected boards and adjust irrigation before repainting, because replacing the siding without fixing the water source means doing the job twice.
- Foundation settlement issues on the Plant Prefab Passage House series. Riverside has zones of expansive clay soil, particularly in the La Sierra and Arlington areas. Plant Prefab’s Passage House models sit on conventional foundations, and we’ve seen differential settlement show up as sticking doors and small drywall cracks within three to five years. The panels themselves are fine; the foundation wasn’t engineered for that specific soil. We bring in a soils engineer, install piering where needed, and then re-square the panel connections.
Our Plant Prefab Home Addition Contractor Process
Here’s how a Plant Prefab home addition project works when you hire Lodgewick ADU Riverside.
- 1
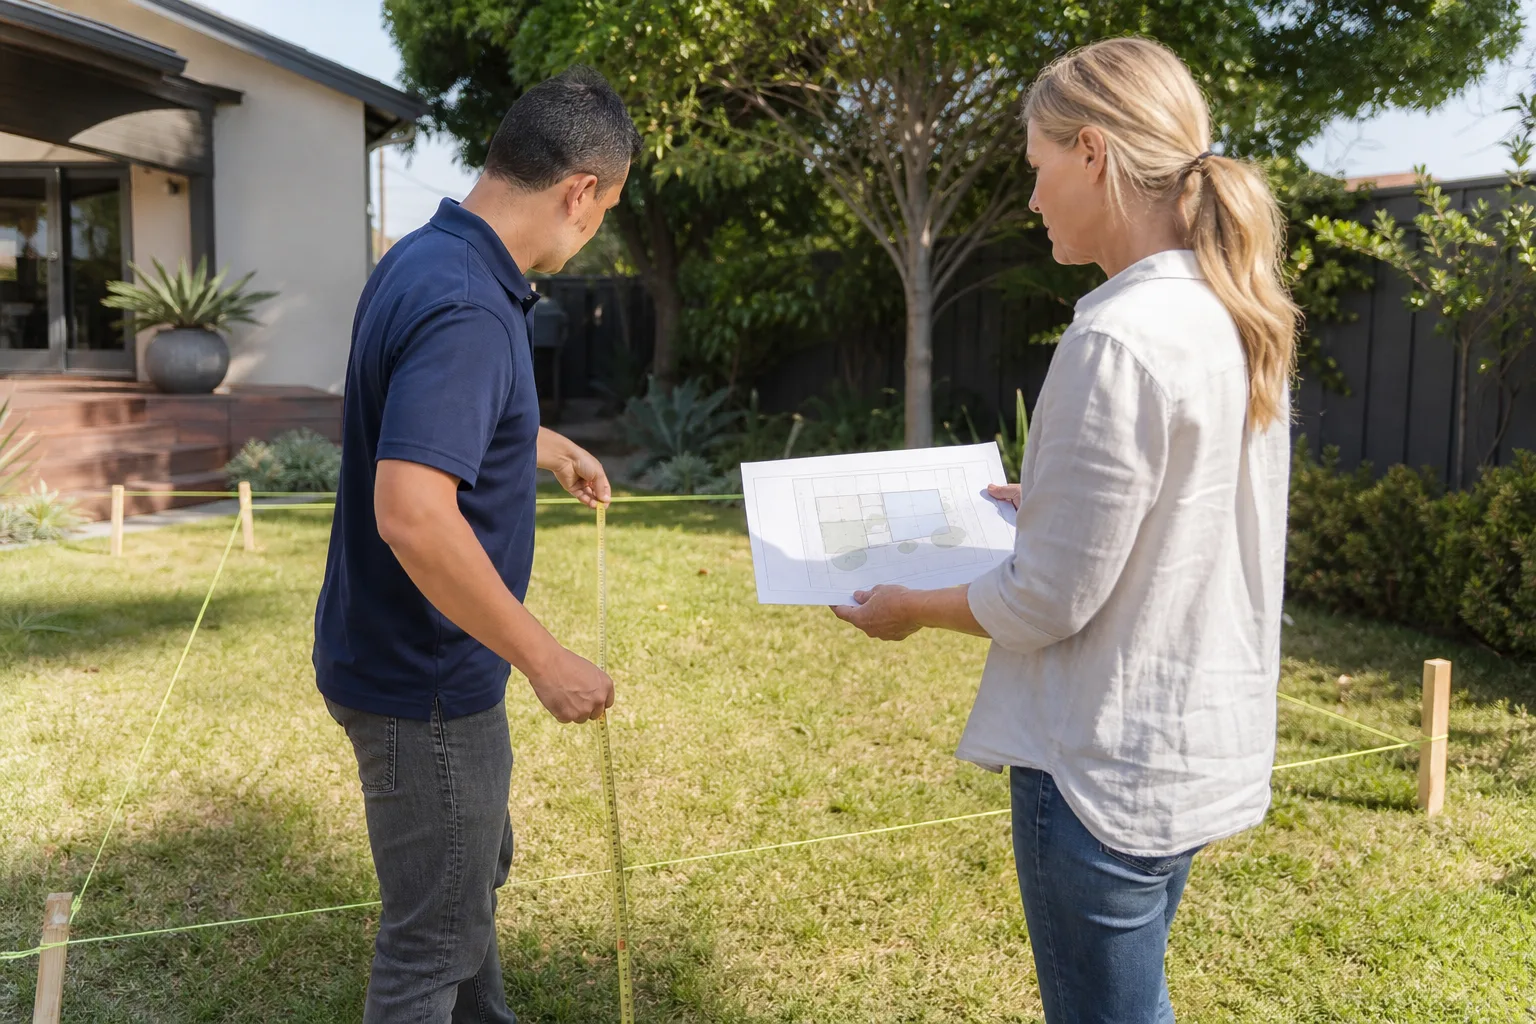
Site walk and existing-structure assessment. Russ Delmar or a senior lead walks the property with you, checks the existing Plant Prefab structure, measures the addition footprint, and takes photos of every connection point. We look at foundation type, panel condition, roof lines, and electrical service capacity.
- 2
Written scope and price. Within a week, you get a written line-item price covering foundation, framing integration, roof tie-in, electrical, drywall, paint, flooring, and finish work. No allowances, no “we’ll see what we find.” The price on the page is the price you pay.
- 3
Permit plans and city submittal. We draw the addition plans, coordinate with a structural engineer for any panel tie-in details, and submit to the City of Riverside Building and Safety Division. We handle every permit comment and revision.
- 4
Foundation and panel integration. We pour the foundation, then integrate the new framing or prefab panels with the existing Plant Prefab structure. This is the step where most contractors fail: improper flashing, misaligned roof planes, and gaps in the thermal envelope. We re-flash every seam and keep the water barrier continuous.
- 5
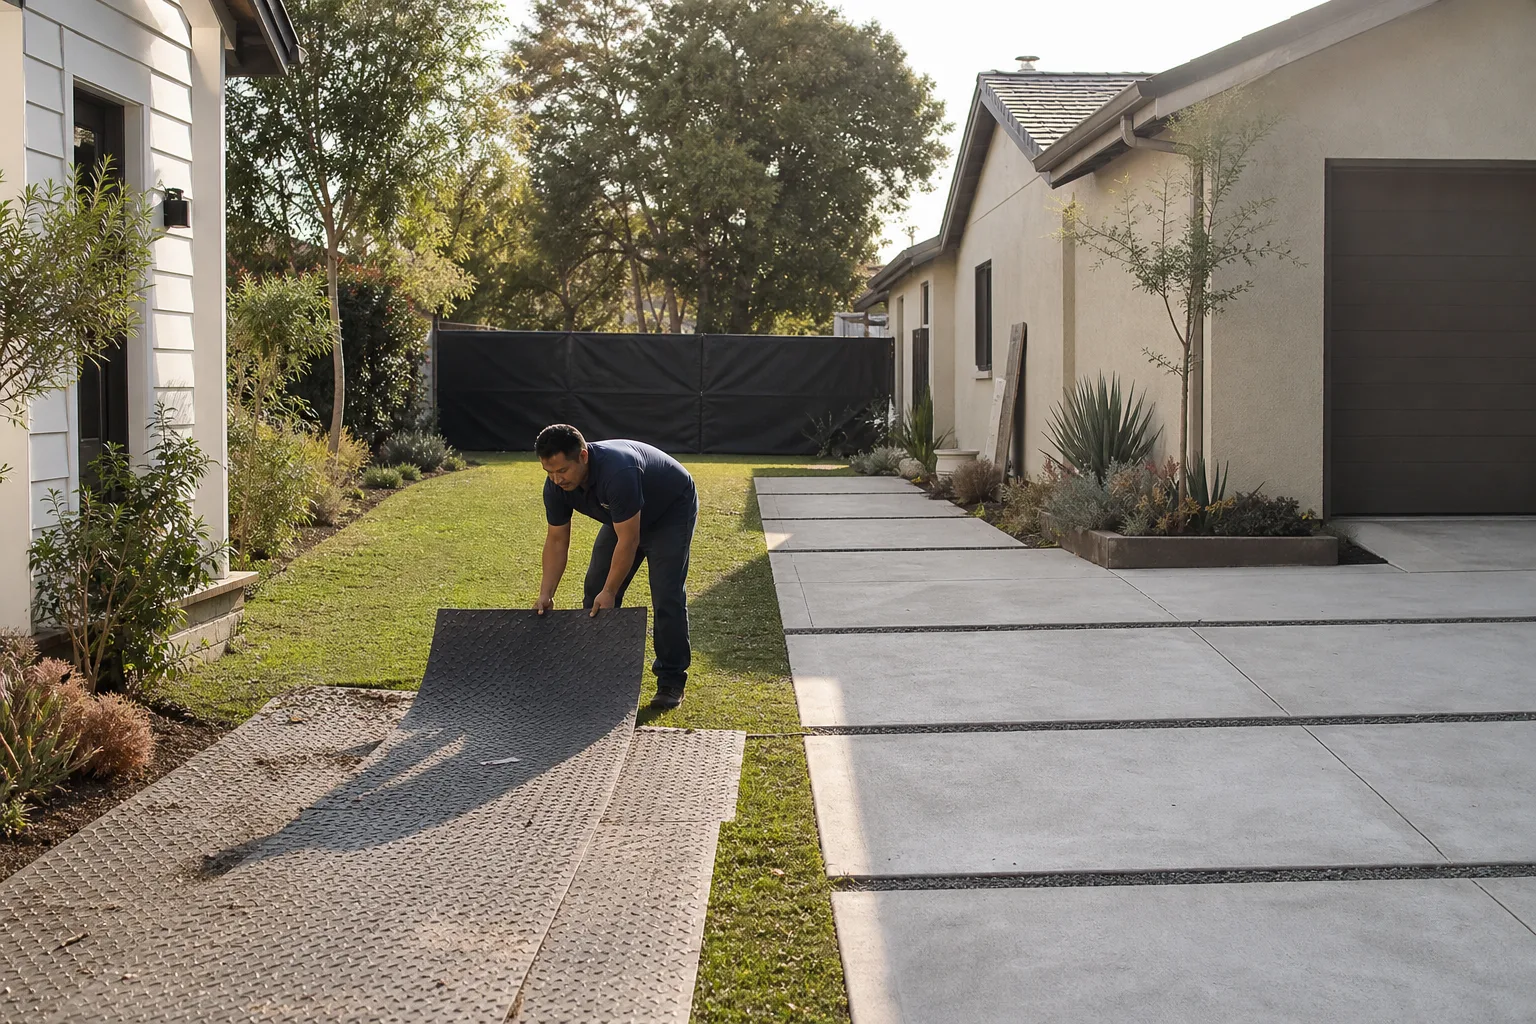
Mechanicals, drywall, and finishes. We run electrical, plumbing, and HVAC, then close up with drywall, joint treatment at all panel seams, paint, flooring, and trim. Our crew cleans the site at the end of every day, not just at the end of the job.
- 6
Final inspection, walkthrough, and written guarantee. We pass inspection with the city, walk the addition with you to build a punch list, fix anything on that list, and hand you the written 365-Day Done Right Promise before we consider the job complete.
What Plant Prefab Home Addition Contractor Costs in Riverside
Plant Prefab home addition costs in Riverside range from $180 to $320 per square foot depending on finish level, site conditions, and whether we’re working with existing Plant Prefab panels or new ones. A 400-square-foot room addition on a Plant Prefab home typically lands between $72,000 and $128,000. A garage addition or bump-out runs $55,000 to $95,000. A second-story addition on an existing Plant Prefab structure starts at $140,000 because of the structural reinforcement required below.
What moves the price: soil conditions (Riverside clay adds piering costs), whether the existing panel seams need re-flashing, electrical panel capacity, and finish materials. We don’t hide these variables. They’re in the written estimate line by line. Call (831) 292-4191 for a free, itemized estimate on your specific Plant Prefab addition.
Why Riverside Homeowners Call Lodgewick ADU Riverside for Plant Prefab Work
We’re the ADU company of the Kingswell family, and we’ve been building additions and accessory dwelling units since 2010. The Kingswell Way means the price is in writing before work starts, the crew shows up in the window we gave you, the job site is cleaner when we leave than when we arrived, and every project includes a written guarantee with a free return visit if anything fails within 365 days. Our technicians are background-checked and uniformed, so you always know who’s on your property. We work with Plant Prefab panels regularly, and we also know Abodu, Cover, and Dvele systems well enough to know what each one does better or worse in Riverside’s climate. A live person answers our phones 24/7, including weekends, because questions about your build don’t follow business hours.
FAQs
We’re an independent Plant Prefab service provider, not a Plant Prefab dealer, so we can’t speak for the manufacturer’s warranty terms on your original structure. What we can tell you is that our work is covered by the 365-Day Done Right Promise in writing, and we follow manufacturer installation details wherever they apply to preserve your original warranty. Call (831) 292-4191 and we’ll walk through your specific warranty situation before any work is quoted.
A standard single-story Plant Prefab home addition in Riverside takes 6 to 10 weeks once permits are approved. Permit review at the City of Riverside adds another 4 to 8 weeks depending on current volume. Second-story additions run 12 to 16 weeks. We put the timeline in writing with the price, and we hold to it.
Yes. Plant Prefab uses specific siding products, most commonly James Hardie lines, and we source those exact products so the addition doesn’t look like an afterthought. Where Plant Prefab used a custom color, we order matching paint from the manufacturer’s specification, not a hardware store approximation. The seam between old and new gets the same flashing and joint treatment we’d use on any panel connection.
Yes, we pull every permit for every Plant Prefab addition project. We handle plan submittal, structural engineering, city comments, inspections, and final sign-off. You never have to stand in line at the permit counter. Call (831) 292-4191 and we’ll check your property’s zoning and setback requirements in the first conversation.
Rarely. Plant Prefab panels are structurally sound in most cases; what fails is the flashing, sealing, and integration work around them. Replacing a panel costs $4,000 to $9,000 per panel by the time you account for removal, reordering, and reinstallation. Repairing seam failure or re-flashing a junction costs $800 to $2,500. We always tell you which one your situation actually needs, and we’ll show you why in person. If the fix isn’t right, we come back free within 365 days.
Written by Russ Delmar, Owner, Lodgewick ADU Riverside at Lodgewick ADU Riverside, serving Riverside and nearby areas.