Tuff Shed Home Addition Contractor in Riverside: What to Know First
We provide independent Tuff Shed home addition contractor work across Riverside, turning existing Tuff Shed structures into permitted living space or fixing the foundation, framing, and utility connections that stand between a storage shed and a legal bedroom, bathroom, or studio. Most Tuff Shed conversion jobs we take on run $35,000 to $95,000 depending on size, foundation work, and whether you’re adding plumbing and electrical. We give a written price before any work starts, so you’ll know the number before you commit to anything. Call (831) 292-4191 if you own a Tuff Shed in Riverside and want a straight answer about whether it can become real square footage.
This page is for Riverside homeowners who bought a Tuff Shed as a workshop, studio, or storage building and now want to know if it’s worth converting or adding onto. Russ Delmar has walked enough of these properties to tell you honestly what holds up, what doesn’t, and what a Tuff Shed is honestly good for.
How Tuff Shed Products Fail – and How We Fix Them
Not every Tuff Shed is the same. We work on Premier Pro, Premier Ranch, and Sundance series buildings most often in Riverside, and each has its own weak points when homeowners start asking them to do things they weren’t designed for.
- Premier Pro Series floor joists under point loads. The Premier Pro line uses 2×4 floor joists on 16-inch centers, which is fine for a tool bench or storage shelves. But put a bathroom group, a kitchenette, or a stackable laundry unit in there, and the floor deflects. We regularly see sagging along the center span in Riverside Premier Pro buildings that owners converted without adding mid-span blocking or sistering joists. Our fix is to open the floor from below, add treated 2×6 or 2×8 sisters, re-level, and re-sheath where needed.
- Premier Ranch Series wall-to-floor connection at the corners. The Ranch series uses a simpler connection detail at the bottom plate corners, and in Riverside’s hot, dry summers followed by occasional heavy rain, the pressure-treated sill can check and loosen at the anchor points. This shows up as a door that suddenly sticks or a visible gap at the corner trim. We re-anchor with epoxy-set bolts, replace any swollen sheathing, and re-flash the corner so water can’t follow the gap inside.
- Sundance Series roof sheathing under Riverside sun. The Sundance line ships with 7/16-inch OSB roof decking, which is code-minimum. After a decade of Riverside heat, we see the OSB edges get soft at the eaves where morning condensation sits. If you’re planning a room addition off the side of a Sundance, the existing roofline usually needs a re-sheath at the connection point before we tie the new framing in. Skipping this is how you get a leak six months after the addition is done.
- Standard floor decks turned into living floors. Most Tuff Sheds ship with plywood or OSB floor decking rated for storage loads only. The moment a homeowner puts a bed, a dresser, and two people in a converted office, the floor is technically overloaded. It rarely fails catastrophically, but you’ll feel the bounce and see the fasteners work loose over a few years. We add framing from underneath, re-fasten the deck from below, and often lay a second layer of 3/4-inch plywood before flooring goes down.
- Skylight and vent flashings on all series. Tuff Shed skylights and ridge vents use butyl tape and plastic caps from the factory. Riverside’s UV exposure breaks down the plastic caps faster than anywhere Tuff Shed tests for. By year three or four, the caps get brittle, hairline cracks form, and the first winter rain wicks water down the interior of the skylight curb. We replace the plastic with metal flashing and a bead of polyurethane sealant rated for 50-year UV exposure. It’s a small job that prevents a much bigger one.
Our Tuff Shed Home Addition Contractor Process
Every Tuff Shed job in Riverside follows the same sequence, and you’ll know the steps before we start.
- 1
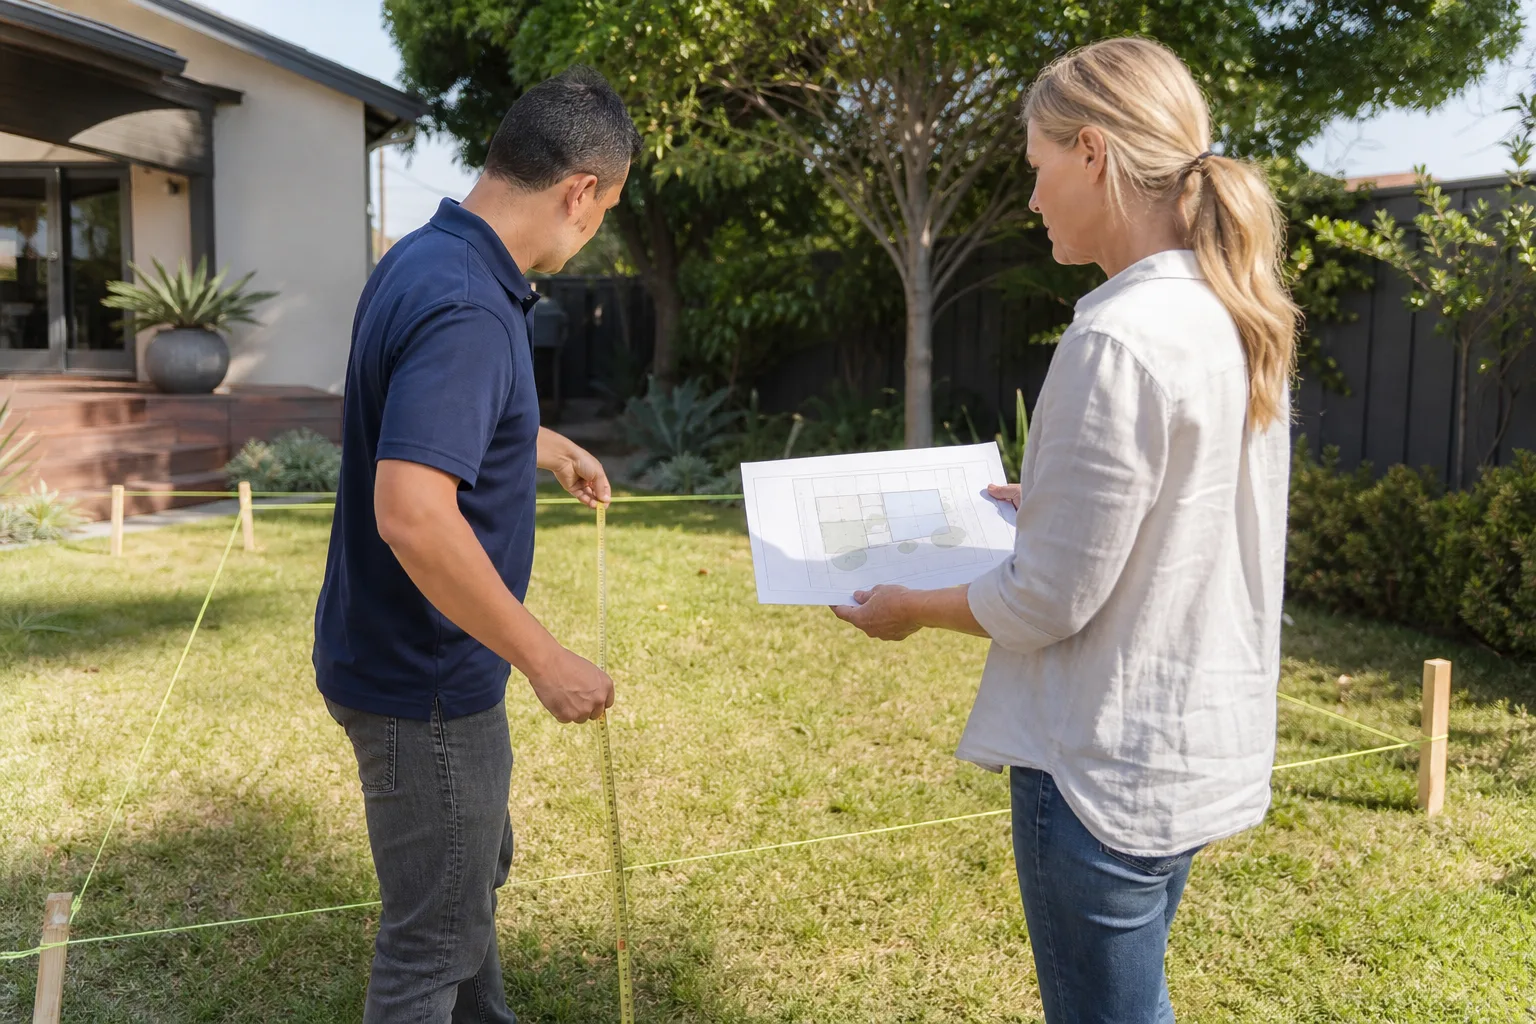
Site visit and honest assessment. Russ or one of our crew leads walks the property, checks the foundation, framing, roof, and existing utility stub-outs, and tells you plainly whether your Tuff Shed is convertible, add-on-able, or better left as storage.
- 2
Written scope and price. We put the number on paper before any work starts. That number includes materials, labor, permits, and disposal. No change orders at the door. If the number isn’t on the page, it isn’t a real quote.
- 3
Permit pull and utility planning. A Tuff Shed conversion to living space in Riverside needs a building permit, and if you’re adding a bathroom or kitchen, mechanical, electrical, and plumbing permits too. We pull all of them and schedule the inspections.
- 4
Structural work first. Floor joists, wall anchors, roof sheathing, and any tie-in framing to the existing house get done before anything cosmetic. This is the part that decides whether the build holds up.
- 5
Systems rough-in. Electrical, plumbing, HVAC, and insulation go in while walls are open. We use OEM Tuff Shed replacement parts where the original component is still the right choice, and quality aftermarket materials where the factory part was undersized from day one.
- 6
Finish, test, and walk-through. Drywall, flooring, trim, paint, and fixtures. We test every outlet, fixture, and drain, then walk the space with you before we call it done. Your 365-Day Done Right Promise is in writing before we leave.
What Tuff Shed Home Addition Contractor Costs in Riverside
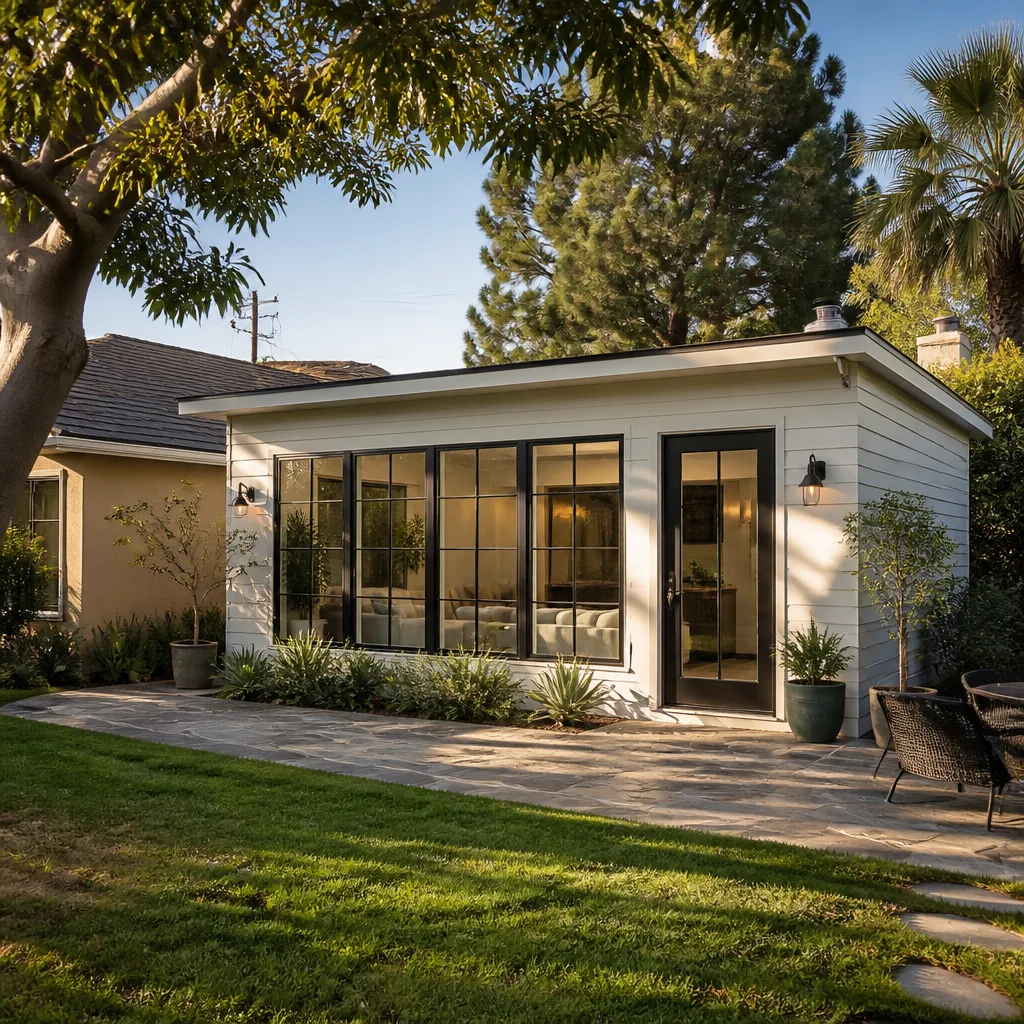
Real numbers help you decide whether the project makes sense before you spend a dollar. Here’s what we see across the Riverside market:
- Tuff Shed to home office conversion (no plumbing): $35,000 to $55,000, depending on electrical needs and insulation upgrades.
- Tuff Shed to studio ADU with bathroom and kitchenette: $65,000 to $95,000. The range moves mostly on sewer connection distance and whether your shed has a proper concrete slab or needs one poured.
- Room addition tied off an existing Tuff Shed: $50,000 to $110,000, depending on roofline complexity and whether we’re extending the existing roof or adding a new gable.
- Bump-out addition on a Tuff Shed shell: $20,000 to $45,000 if the structural work is straightforward and the shed already has a solid slab.
The biggest cost drivers are the foundation, sewer distance, and whether the existing Tuff Shed framing meets Riverside’s current building code for the load you’re adding. We’ll tell you which yours is on the first visit. Call (831) 292-4191 for a free estimate with a written number.
Why Riverside Homeowners Call Lodgewick ADU Riverside for Tuff Shed Work
We’re the ADU company of the Kingswell family, and we’ve been building and converting structures like this since 2010. Every project operates under The Kingswell Guarantee: a written price before work begins, a defined arrival window, a clean job site, and a written guarantee on every job. If the work fails within 365 days, we come back and make it right at no charge. That’s the 365-Day Done Right Promise, and it’s in writing on every single Tuff Shed conversion we take on.
Our crew shows up background-checked and uniformed, so you always know who’s on your property. And when you call with a question about your build or your guarantee, a live person answers 24/7, not a voicemail. We also work with Abodu, Cover, and Dvele prefab systems, so if your Tuff Shed isn’t the right starting point, we can point you to something that is.
FAQs
As an independent Tuff Shed service provider, we are not affiliated with or authorized by Tuff Shed, and we do not perform warranty work on their behalf. However, our work is covered by the 365-Day Done Right Promise in writing, which often gives Riverside homeowners more protection than the original Tuff Shed warranty provided. Call (831) 292-4191 with your Tuff Shed model and we’ll tell you exactly what your factory warranty still covers.
Yes, in many cases. The deciding factors are the foundation type, the existing floor framing, ceiling height, and how far your sewer and electrical panels sit from the shed. Premier Pro and Premier Ranch models often convert well when the slab is sound. We’ll tell you honestly on the first visit whether yours is a good candidate or a money pit. Call (831) 292-4191 to schedule a site assessment.
We use OEM Tuff Shed parts where the original component is still the right choice for the job. Where Tuff Shed’s factory spec undersized something for a living-space load, we use quality aftermarket materials that meet or exceed Riverside building code. We’ll tell you which we’re using and why before the work starts.
Most Tuff Shed conversions take 4 to 8 weeks from permit approval to final inspection, depending on the scope. A simple office conversion runs shorter. A full ADU with bathroom and kitchen runs longer. The written scope you get before work starts includes a timeline with real dates, not promises. Call (831) 292-4191 and we’ll give you a realistic schedule for your specific shed.
Often, but not always. A Tuff Shed conversion makes sense when the structure is in good shape and sits on a solid foundation within reasonable distance of utilities. When the shed needs structural work, a new slab, and long utility runs, a purpose-built ADU or a prefab system from Abodu or Cover can come in about the same price with less renovation risk. We’ll price both and let you make the call with real numbers.
If you own a Tuff Shed in Riverside and want a straight answer about what it can become, call (831) 292-4191. We’ll schedule a free estimate, put a written number in your hands, and tell you honestly whether the project is worth doing. No pressure, no vague promises, just a real price and a real plan.
Written by Russ Delmar, Owner, Lodgewick ADU Riverside at Lodgewick ADU Riverside, serving Riverside and nearby areas.