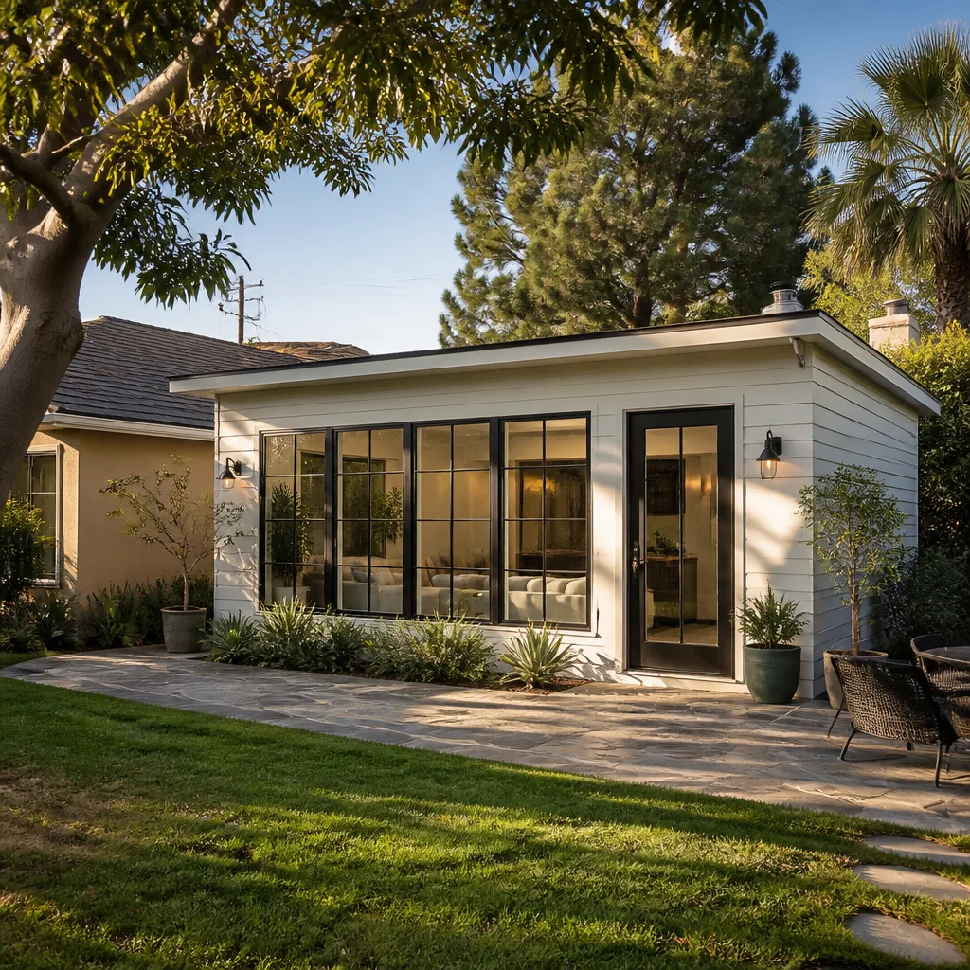
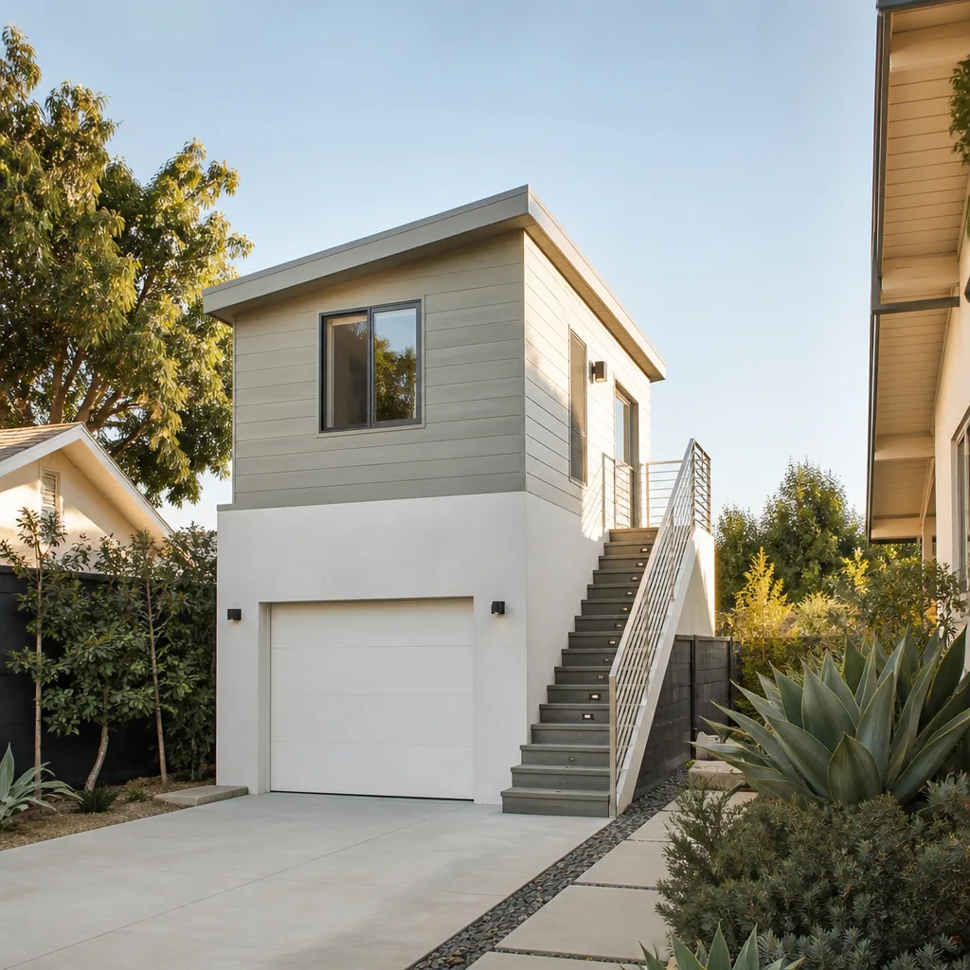
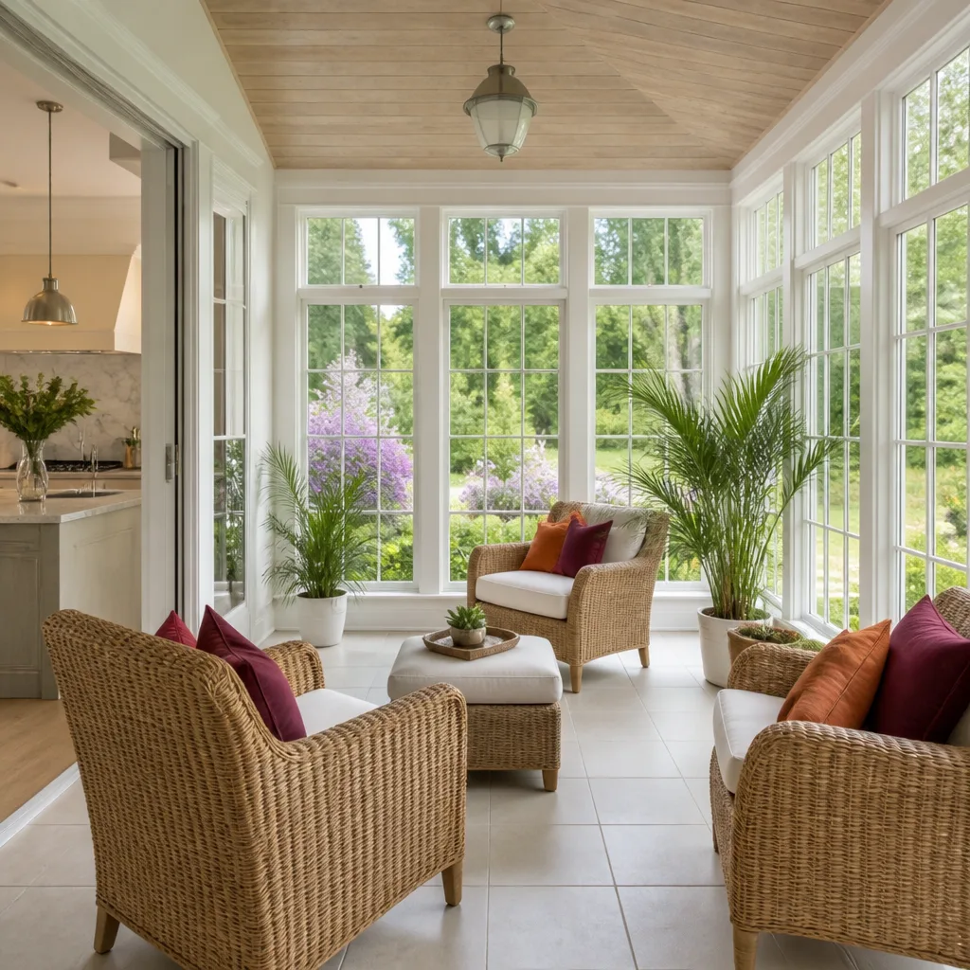
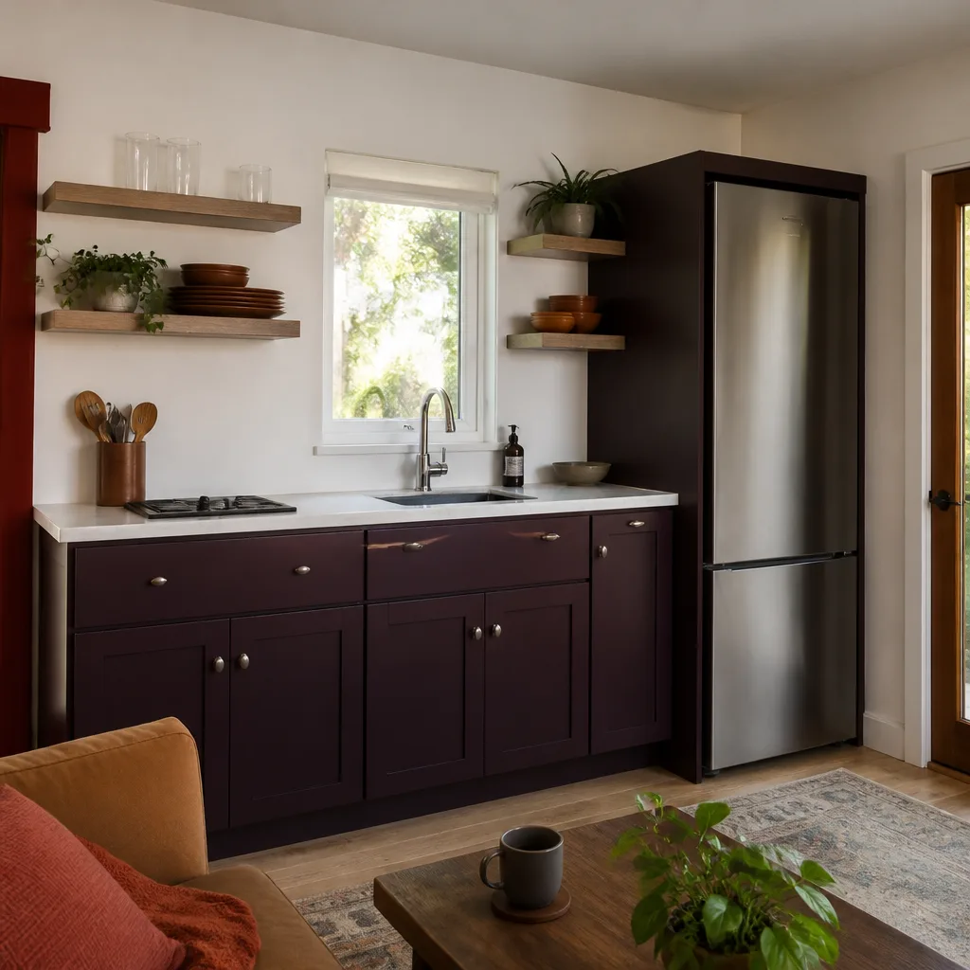
A free site visit, a check of what your lot allows and a written, line-item price.
Get your free estimateFast, Reliable Garage Conversion Contractor Across Canyon Lake
A garage conversion in Canyon Lake typically runs $95,000 to $210,000 for a full permitted ADU with kitchen and bath, and most jobs take six to ten months from design review to final inspection. That’s the real number, and you should never have to call just to get a ballpark. We’re Lodgewick ADU Riverside, led by Russ Delmar, and we’ve worked inside Canyon Lake’s POA process long enough to know where the costs and delays actually come from: architectural review, hillside grading, barge delivery to lakefront lots, and the code upgrades that surface once a 1980s garage wall comes open. Call (831) 292-4191 and we’ll walk you through what your specific garage will actually take.
Canyon Lake isn’t like neighboring Riverside or Fontana. It’s a gated, private community built around a reservoir, where nearly every home sits on a terraced or sloped lot and the POA’s Architectural Control Committee has final say on what your conversion can look like. That changes how the work gets done or it should, anyway. We plan for it from the first site visit, not the third.
Why Lodgewick ADU Riverside Is Canyon Lake’s Preferred Garage Conversion Contractor Company
We’re the ADU company of the Kingswell family, founded in 2010, and our Garage Conversion Contractor team works under one rule that matters more than any sales pitch: the written price comes before any work starts. Not a range that drifts upward, not a handshake number. A written price. That matters in Canyon Lake because the POA review process introduces variables most contractors bury until the change order hits. We don’t do that.
Russ Delmar runs our Canyon Lake projects personally, and he’s the one who picks up the phone when a homeowner calls with a question about their permit status or their guarantee at 9 p.m. A live person answers every call, 24 hours a day, seven days a week. That’s not a perk. That’s how you handle a build where the homeowner is living ten feet from the work site and the POA has questions on a Tuesday afternoon.
Every job ends with the 365-Day Done Right Promise in writing. If something fails inside the first year, a glazed window that leaks, a mini-split that shorts, a door that binds we come back and fix it. Free. That promise goes in the written guarantee we hand over before we ever set a ladder against your garage wall.
Garage Conversion Permit in Canyon Lake
A Garage Conversion Permit in Canyon Lake is a two-step process: Riverside County issues the building permit, but the Canyon Lake POA’s Architectural Control Committee issues its own design approval first, and you cannot legally start construction without both. We know that sounds bureaucratic, and it is, but skipping the POA step is the single fastest way to get a stop-work order stapled to your garage door before the drywall goes up.
We handle the full permit package: architectural drawings that match the POA’s approved exterior palette, structural calculations for hillside lots, Title 24 energy compliance, and the electrical upgrade plan that a 1970s or 1980s garage always triggers once the walls are open. The POA cares about how the conversion looks from the street and from the lake. The county cares about how it performs. We satisfy both without making you play messenger.
POA Design Review and Exterior Standards
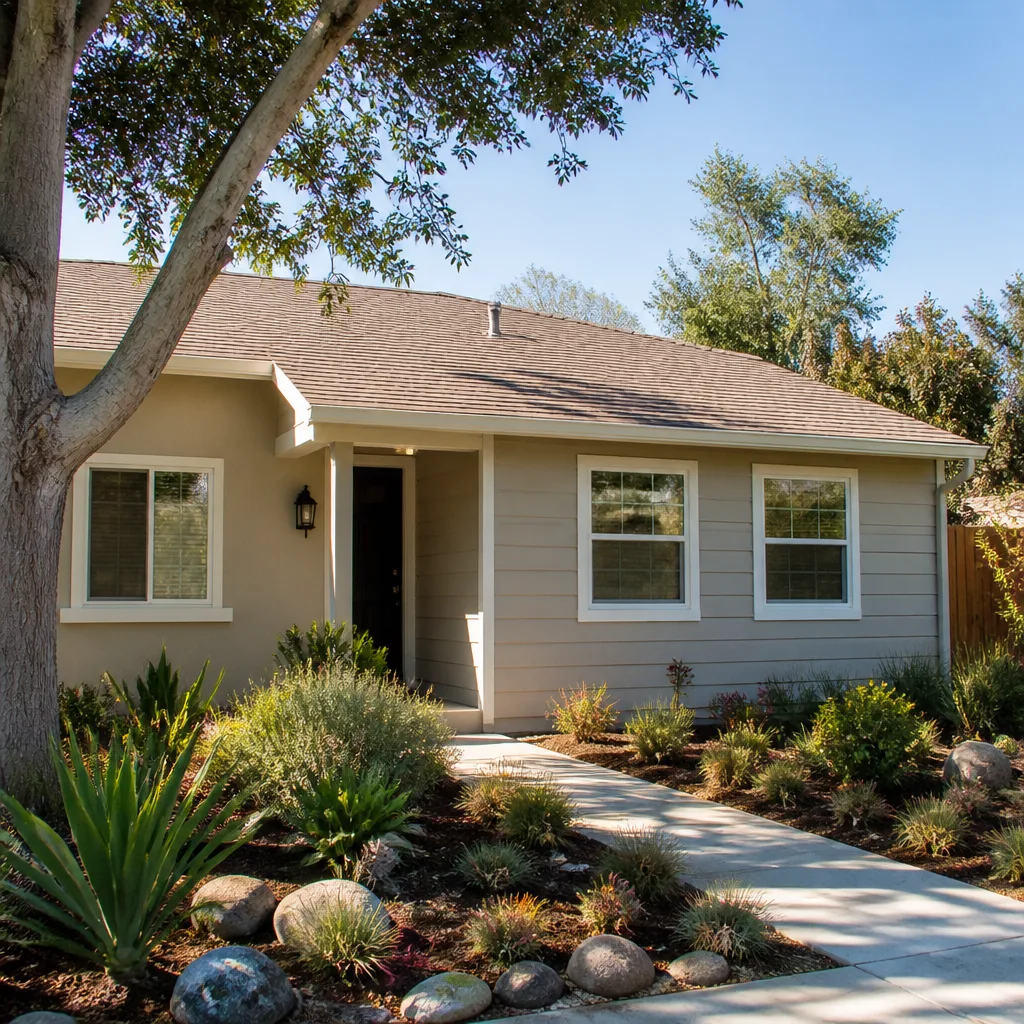
The POA’s Architectural Control Committee reviews every garage conversion for exterior color, roofline, window placement, and materials. Your conversion has to look like it belongs to the original house, not like a box that was bolted onto the side. That means matching stucco texture and paint from an approved palette, using tile or fire-resistant roofing that matches the existing Mediterranean or ranch profile, and positioning windows so they don’t create sightline or privacy problems for the house next door. We submit this package for you and track it through approval.
When the Walls Come Open
The permit also triggers the code upgrades nobody budgets for until it’s too late. A 1980s Canyon Lake garage almost always has outdated wiring, no insulation in the slab or walls, and a floor that was never designed for living space. Once the city inspector sees what’s inside those open walls, the conversion has to meet current electrical, fire-resistive, and energy standards. We write those allowances into your contract up front, with real dollar figures, so a surprise inspection finding doesn’t become a surprise bill.
Garage Conversion to Living Space in Canyon Lake
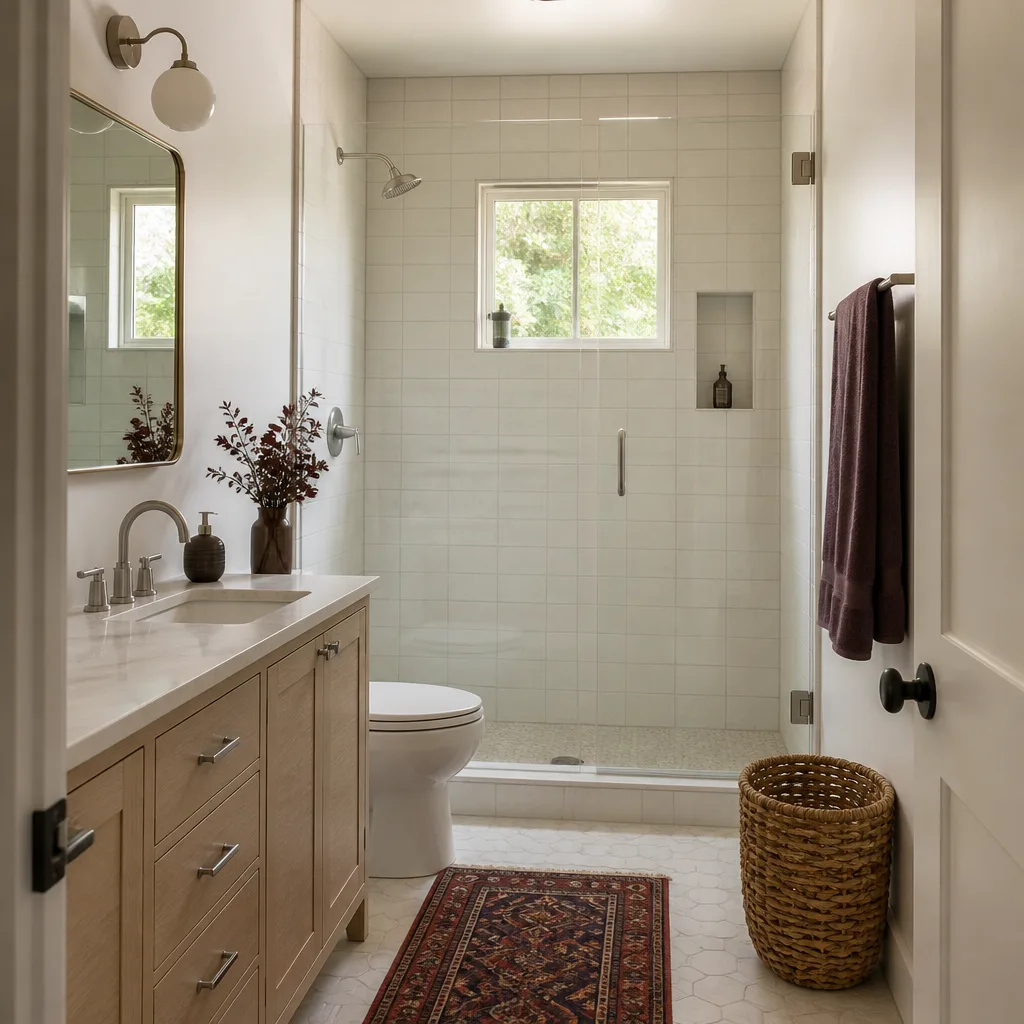
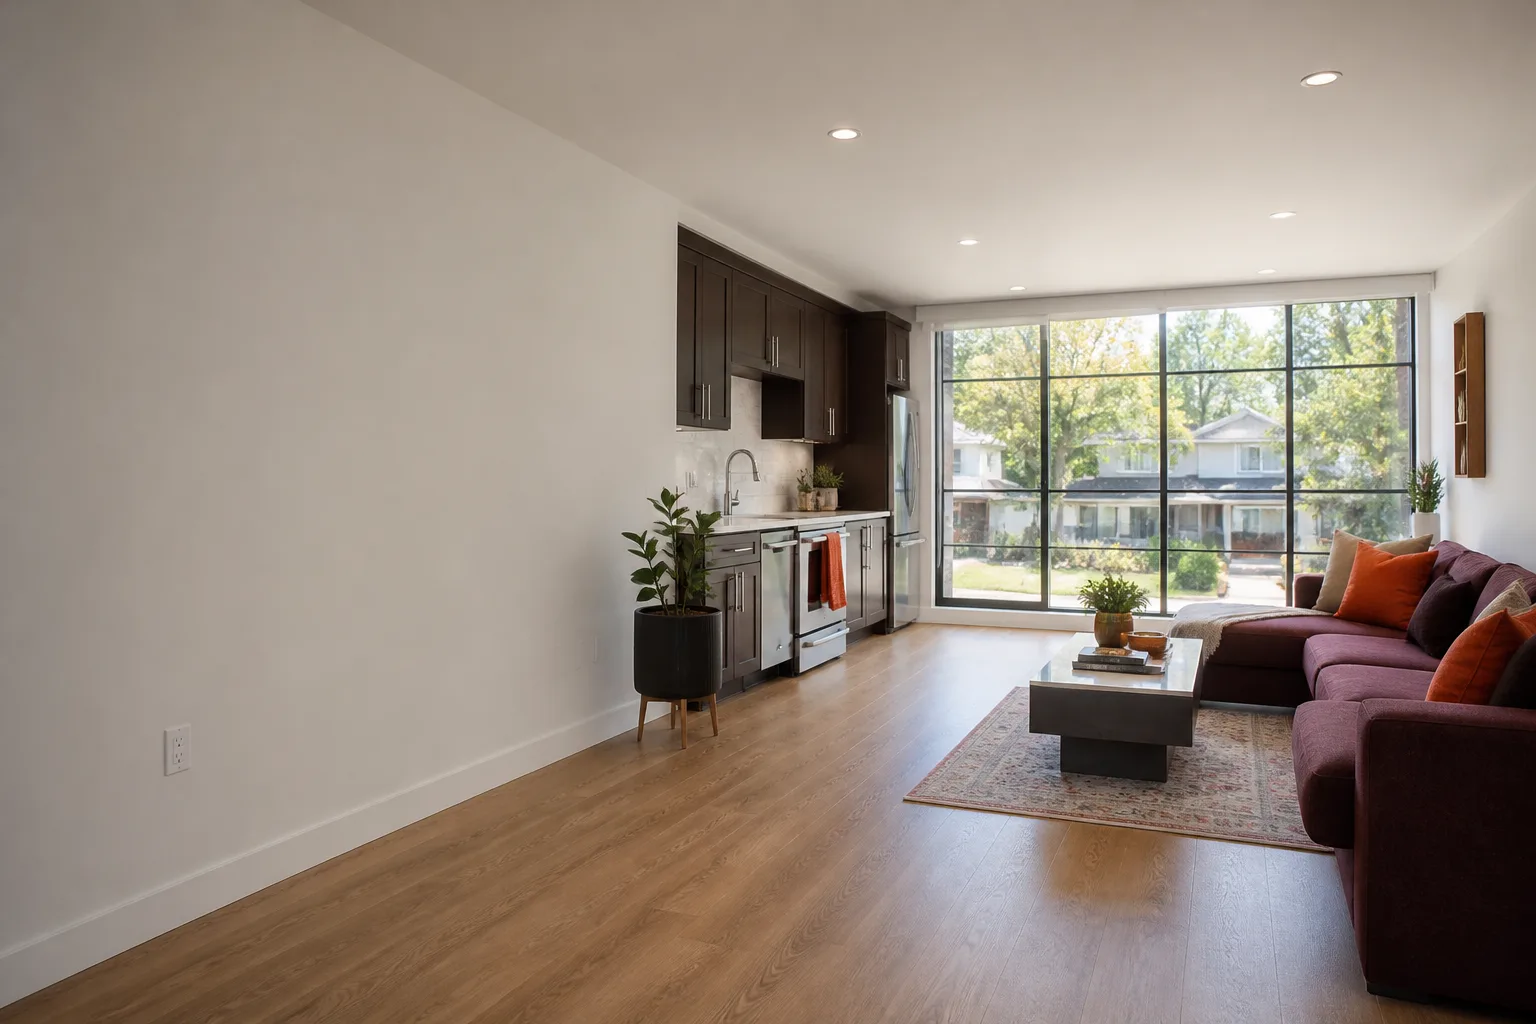
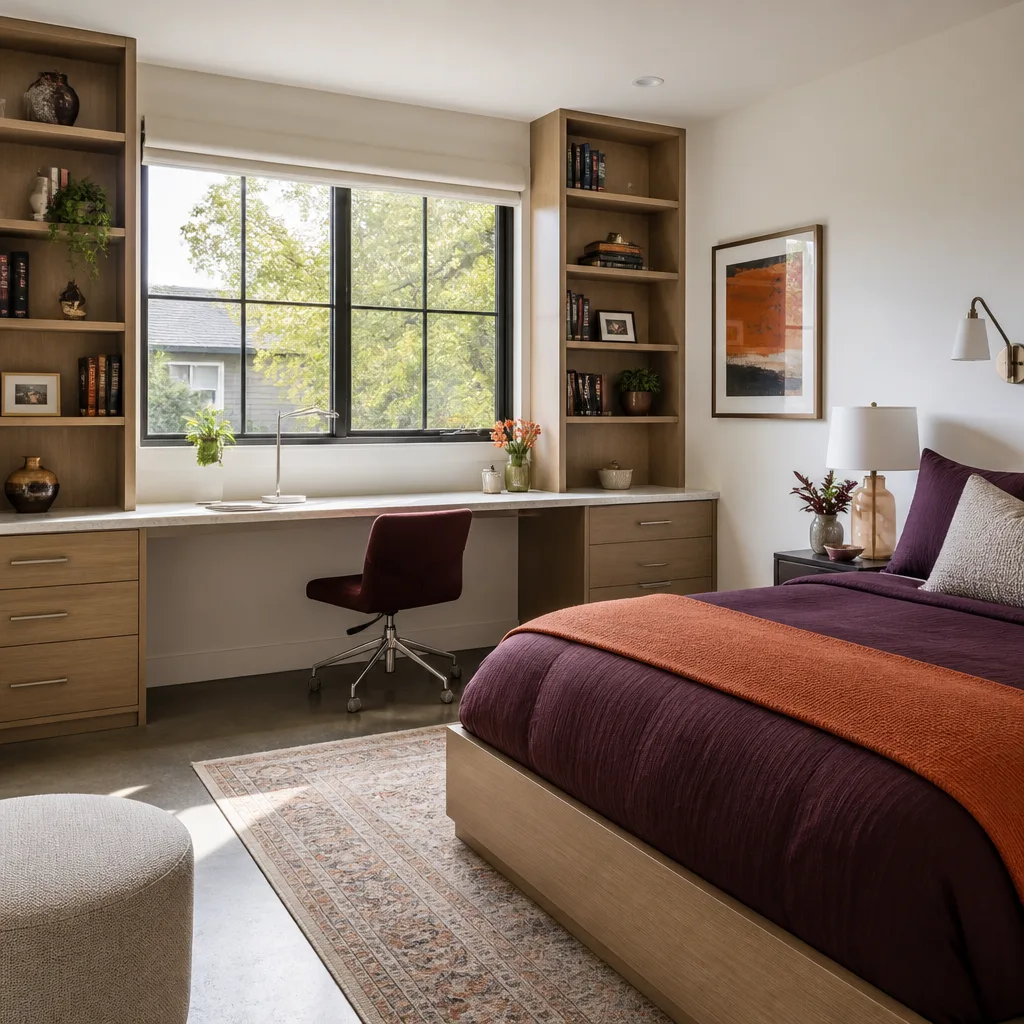
A Garage Conversion to Living Space in Canyon Lake means turning the space where you park into a conditioned, permitted room that meets the same energy and fire standards as the rest of your house, and on most Canyon Lake lots that also means working around slope, drainage, and lakefront access constraints. The finished space can be a bedroom, a home office, a media room, or a full junior ADU with its own entrance, kitchenette, and bath.
Most Canyon Lake homeowners we talk to start this because they need a bedroom on the main floor for an aging parent, or because a kid moved back, or because they want rental income from a JADU. The garage is the cheapest square footage you already own. It just isn’t simple, especially here, where a 1970s garage on a hillside lot often needs more structural work than the framing estimate suggests.
Structural Reality on Terraced Lots
Slope creep is real in Canyon Lake. We’ve opened up garages where the slab had hairline cracks running wall to wall, the header over the original roll-up door was sagging, and the foundation stem wall had shifted enough to throw the door out of square. You can’t frame living space on that without fixing it first. We dowel and epoxy cracked slabs, rebuild headers with engineered connectors, and tie the new framing to the existing structure so the addition doesn’t pull away from the house over the next decade.
Turning a Garage Into a Legal JADU
A JADU, or junior accessory dwelling unit, is a smaller conversion, usually under 500 square feet, that can share utilities with the main house and doesn’t require separate utility metering. For a garage conversion, it’s often the fastest and least expensive way to create a legal rental unit or guest quarters. On a Canyon Lake hillside lot, a JADU conversion still requires the same POA design review and the same structural fixes, but the permit path is shorter and the overall price lands lower, typically $95,000 to $160,000 depending on the condition of the existing slab and electrical panel.
Trusted Brands We Service in Canyon Lake
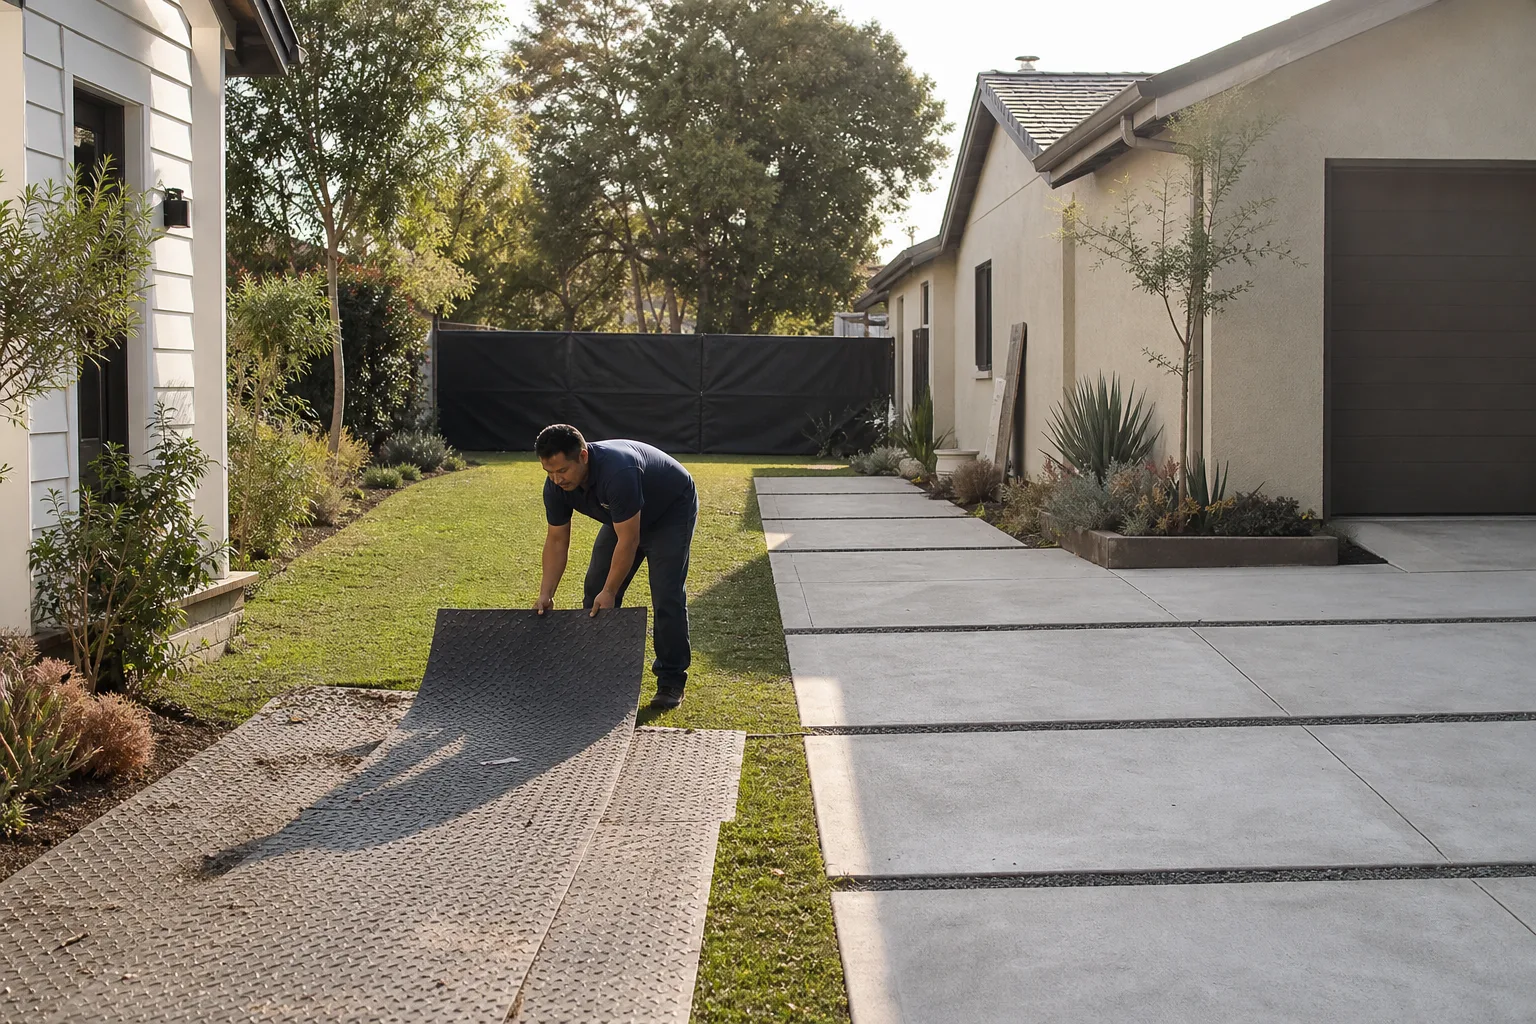
We work daily with the prefab and panelized systems that make sense for Canyon Lake’s lots and timeline: Abodu, Cover, and Dvele are the three brands we spec most often here, because their wall and roof panels arrive flat-packed and can be barged across the lake without a crane. That matters when your garage sits on a finger lot with no truck access to the backyard. We also stock the common parts and materials for these systems at our Inland Empire coordination office, so a missing connector or a replacement panel doesn’t stall your job for two weeks while it ships from out of state. For Canyon Lake customers, we keep turnaround tight because we know the POA clock is already running.
Common Garage Conversion Contractor Problems We See in Canyon Lake Homes
- Stop-work orders from skipping POA review. The POA’s Architectural Control Committee reviews every conversion before Riverside County will sign off, and they will halt a job mid-framing if the exterior doesn’t match the approved palette or the window placement wasn’t cleared. We’ve seen it happen to homeowners who hired a contractor from outside the gated community who didn’t know the process.
- Electrical panels that can’t handle living space. A 1980s Canyon Lake garage was wired for lights and a garage door opener, not for a mini-split heat pump, kitchen appliances, and a bathroom circuit. Once you convert, the panel usually needs an upgrade to 200 amps, plus new copper branch circuits where the original aluminum wiring won’t pass current fire-resistive code.
- Barge delivery costs that never made it into the estimate. Many Canyon Lake lots, especially on the east side off Continental Drive and the finger communities around the main lake, can’t receive a 40-foot lumber truck at the build site. Sheetrock, framing lumber, and even a mini-split condenser unit may need to be loaded onto a barge and floated across the water. That adds time and money, and we write it into the contract from day one.
- Hillside drainage that floods the new floor. Converting a garage on a downslope lot without addressing the drainage above the building means the first real winter rain sends a sheet of runoff through the new living space. We install or upgrade French drains, swales, and surface grading as part of the conversion scope, not as an afterthought.
Pricing for Garage Conversion Contractor in Canyon Lake, CA
A full garage conversion to a permitted ADU in Canyon Lake typically lands between $95,000 and $210,000. A simpler garage-to-living-space conversion without a kitchen, using the existing footprint and no structural surprises, runs $65,000 to $110,000. A detached garage converted to a standalone ADU with a full bath and kitchenette starts around $130,000 and goes up from there, especially if the garage sits on a hillside or requires barge delivery for materials. What moves the number is the condition of the existing slab and framing, the electrical panel upgrade, the POA’s exterior material requirements, and whether your lot has truck access or boat access. We write every one of those line items into your contract before work starts, and if a hidden problem appears once the walls are open, we price it and get your written approval before we touch it. Call (831) 292-4191 for a free estimate that actually means something.
We Also Serve Cities Near Canyon Lake
Lodgewick ADU Riverside coordinates scheduling from our Inland Empire office and serves Canyon Lake along with the surrounding communities of Riverside, Ontario, Fontana, and Chino. If you’re just outside the gate, we can still help with your garage conversion project and handle the same permitting and design work we do inside the POA.
Serving Canyon Lake, CA - Our Local Coverage Area
We’re based in the Canyon Lake area and know this community well. Use the map below to see our service coverage - if you’re nearby, we can almost certainly help.
FAQs About Garage Conversion Contractor in Canyon Lake
Yes, the Canyon Lake POA’s Architectural Control Committee requires its own design review and approval before Riverside County will issue a building permit. The county handles code compliance, structural safety, and energy standards, but the POA controls exterior appearance, colors, materials, and window placement. Both approvals are mandatory, and working without either one is illegal. We manage both submittals, so you’re never stuck in the middle. Call (831) 292-4191 and we’ll walk you through the sequence.
The POA does restrict window and door placement on lake-facing elevations, primarily to preserve sightlines and minimize light spill onto the water at night. You can typically install windows and doors that face the lake, but the size and placement must pass Architectural Control Committee review, and certain glass specifications may be required to reduce glare and nighttime illumination. We design lake-facing conversions to satisfy those standards on the first submittal.
We run new copper branch circuits for the living space, upgrade the panel to at least 200 amps, install AFCI and GFCI protection where the code requires it, and replace any original aluminum wiring that remains in the load path. A 1980s garage panel was rated for a door opener and a few lights, not a kitchen, a bath, and a mini-split system. This upgrade usually runs $4,000 to $9,000 depending on the panel location and run lengths, and we include it in the written price before work begins.
Barge delivery for a typical garage conversion, including sheetrock, lumber, and a mini-split heat pump, typically adds $2,500 to $6,000 in logistics cost and one to three days to the schedule, depending on the landing side and how many trips the barge operator can make in a day. The cost is driven by weight limits on the barge and the distance from the nearest drive-up staging point. We quote this line item separately in every Canyon Lake estimate, so it’s never a surprise.
Yes, but it requires a geotechnical review and often some structural retrofitting first. On steep Canyon Lake lots, the existing slab and stem wall may have shifted from slope creep, and simply framing new walls on that foundation without stabilizing it will transfer the movement into your new living space. We dowel and epoxy cracked slabs, reinforce stem walls where the engineer calls for it, and install drainage above the building before we frame. The hillside stays put, and so does your conversion.
Written by Russ Delmar, Owner at Lodgewick ADU Riverside, serving Canyon Lake and the surrounding Inland Empire communities since 2010.