A free site visit, a check of what your lot allows and a written, line-item price.
Get your free estimateADU Company in Highland, CA
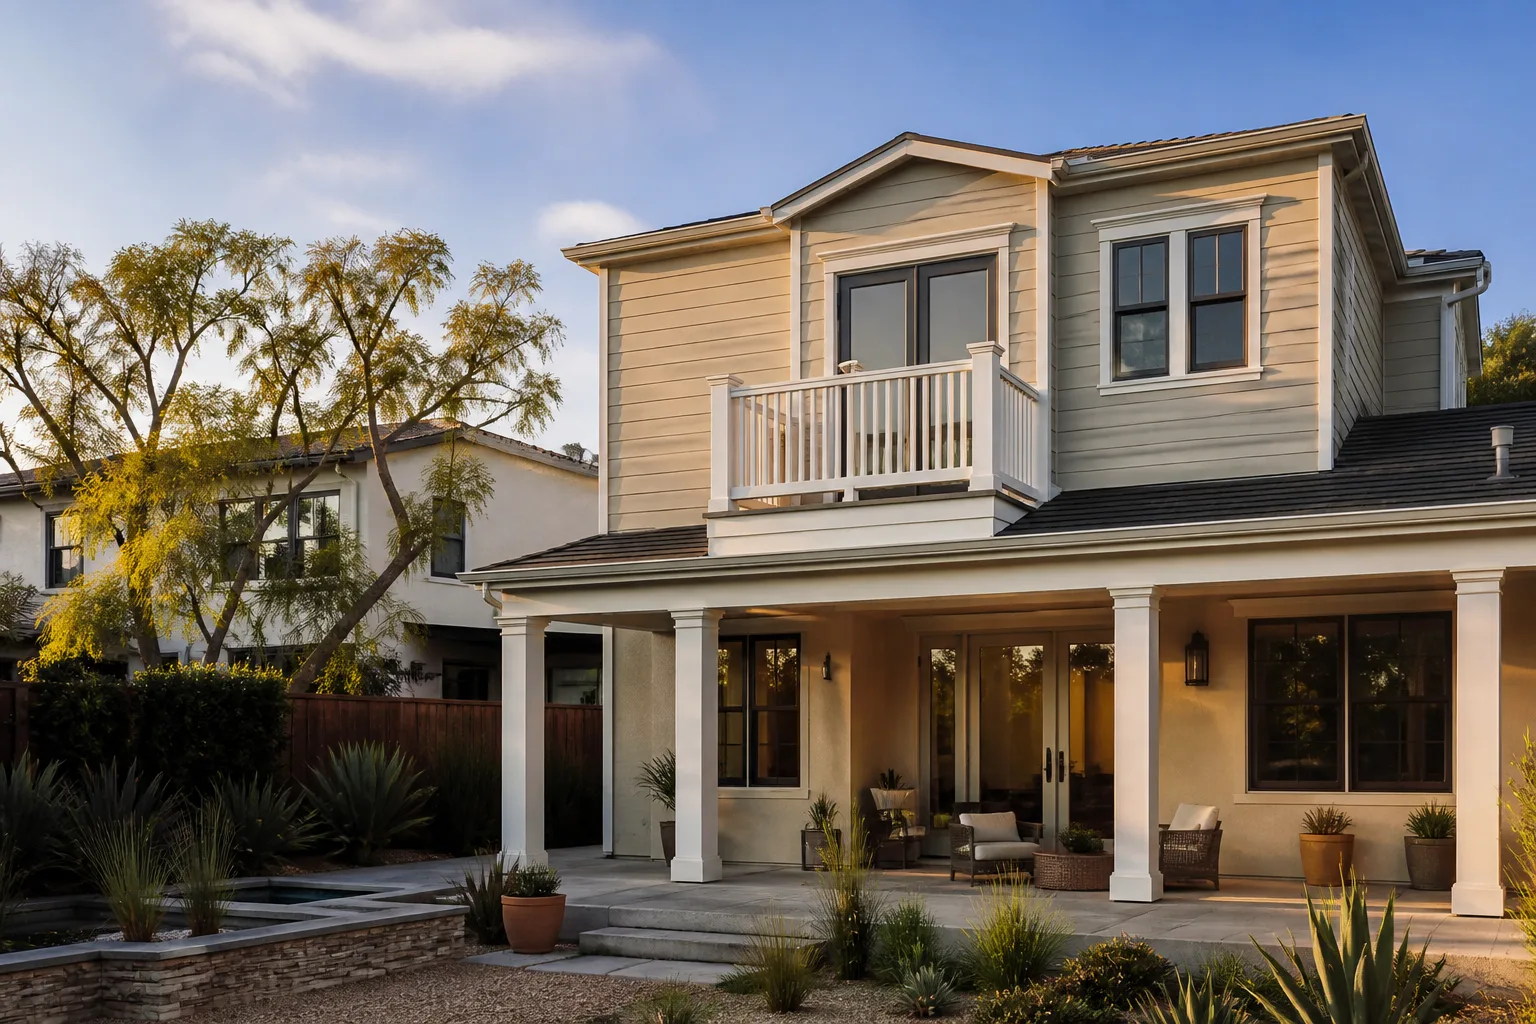
Adding an accessory dwelling unit (ADU – a separate living space on your existing lot) in Highland usually costs between $180,000 and $320,000 for a detached build, and most projects take 6 to 10 months from first drawings to final inspection. Highland is different from San Bernardino or Redlands because the lots are bigger and the city’s ADU rules are more permissive, which means detached units make more sense here than garage conversions on most properties. If you’re trying to figure out whether your lot can handle an ADU, call (831) 292-4191 and we’ll walk you through it.
Why Highland Homes Are Different
Most homes in Highland were built between the 1970s and 1990s, and the typical layout is a single-story ranch or Spanish-style house on a 7,200+ square foot parcel. That matters because it means two things. First, you have room for a detached ADU without crowding your main house. Second, those older lots east of Palm Avenue often still have the original 100-amp electrical panel, so adding a second dwelling almost always triggers a panel upgrade before anything else can happen. Homeowners who’ve been through it know that’s a $3,000 to $5,000 line item that doesn’t show up in most initial quotes.
The construction itself is wood frame on slab, which is good news – trenching for new plumbing and electrical is straightforward compared to clay or rock soil. Summers hit 95°F regularly, so any ADU in Highland needs serious attic insulation (R-38 minimum) and a cooling system that can keep a separate unit comfortable without taxing the main house’s HVAC. We also recommend a mini-split or dedicated heat pump rather than extending ductwork from the main home. Highland winters are mild, but the heat is the real test of a well-built unit.
Our Main Highland Services
Highland homeowners call us most often about three things: adding square footage to the main house, converting a detached garage, or building a standalone ADU from the ground up. Each has its own page with local pricing and details.
Home Addition Contractor in Highland
A home addition on a 1970s ranch in Highland is mostly about matching the existing roofline and slab elevation, which sounds simple but rarely is. Most of these homes settled decades ago, and tying a new foundation to the old one without a visible seam takes real layout work. We’ll also pull the permit and coordinate the electrical panel upgrade if the square footage pushes you over the 100-amp limit. You can read the full breakdown, including typical Highland pricing, on our Home Addition Contractor in Highland page.
Garage Conversion Contractor in Highland
Highland’s detached garages are often in good structural shape because the dry climate keeps rot and termite pressure low. The catch is that most were never roughed in for plumbing or electrical, so a conversion means trenching from the house to the garage, new sub-panel work, and insulation that meets current Title 24 energy codes. We’ve converted garages east of Palm Avenue where the original slab was fine, but the electrical service was the real cost driver. Details and ranges are on our Garage Conversion Contractor in Highland page.
ADU Builders in Highland
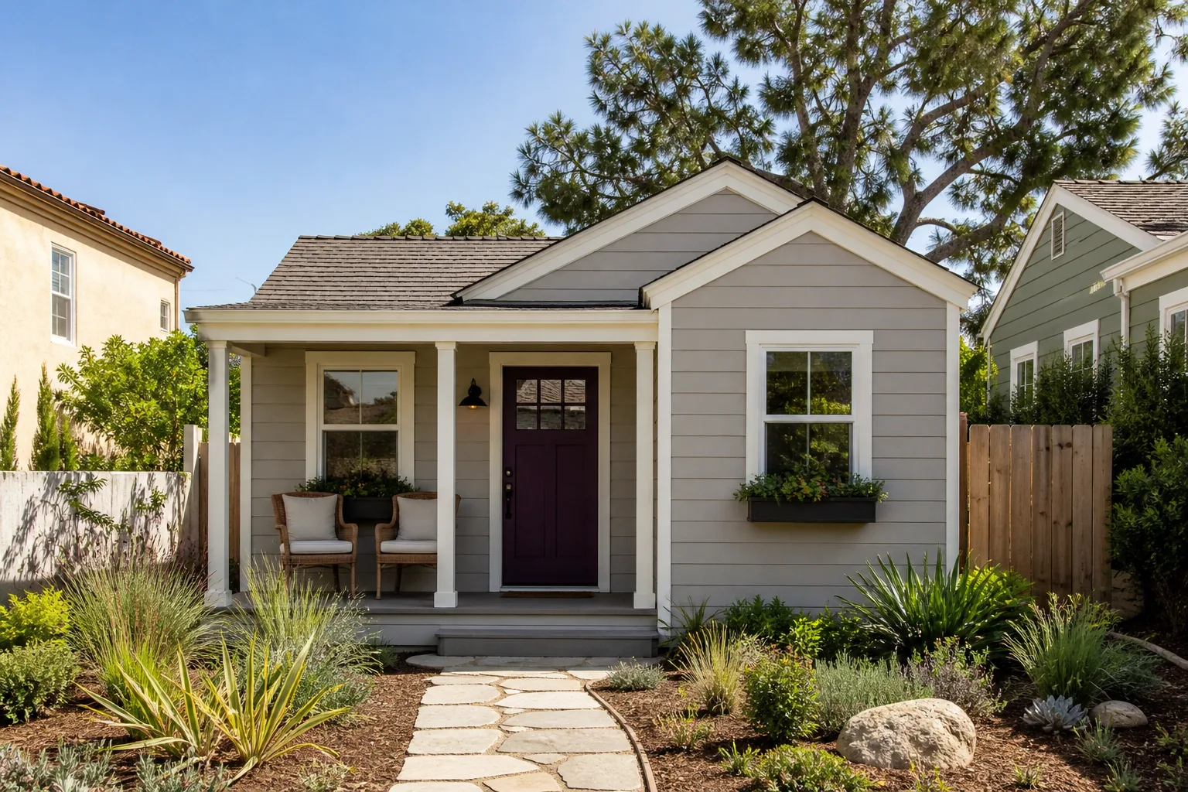
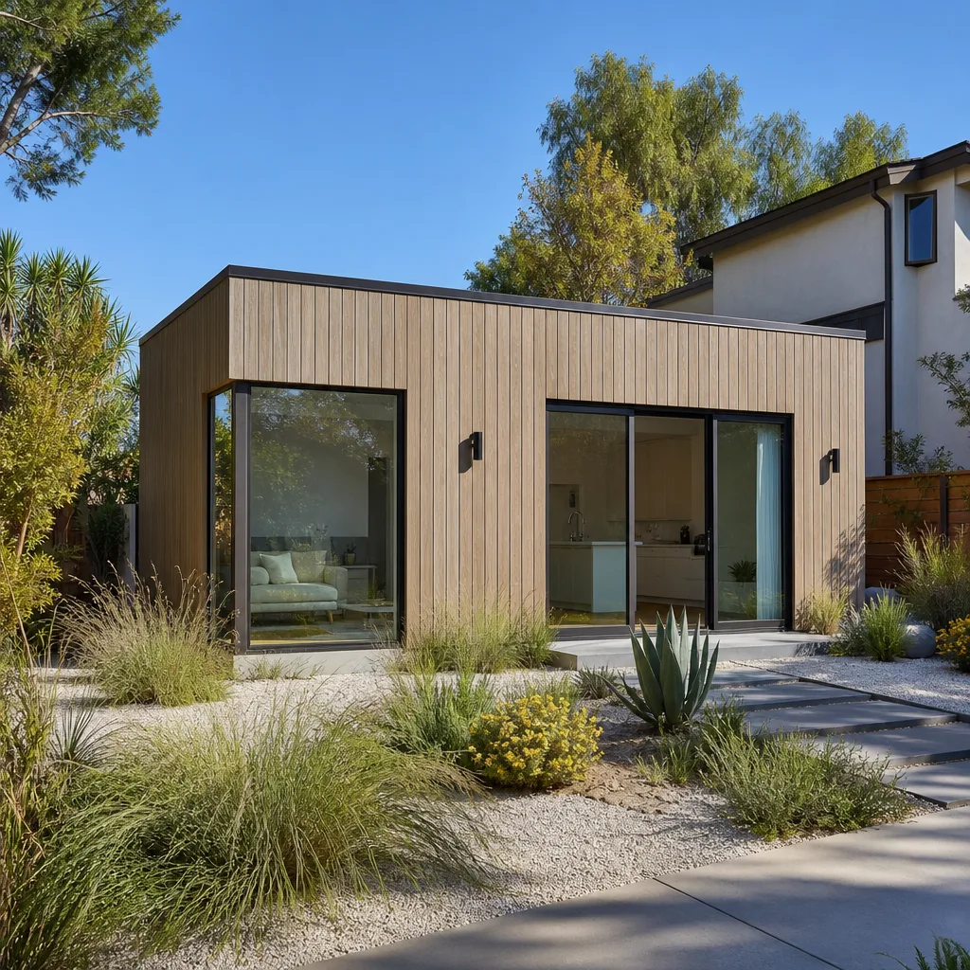
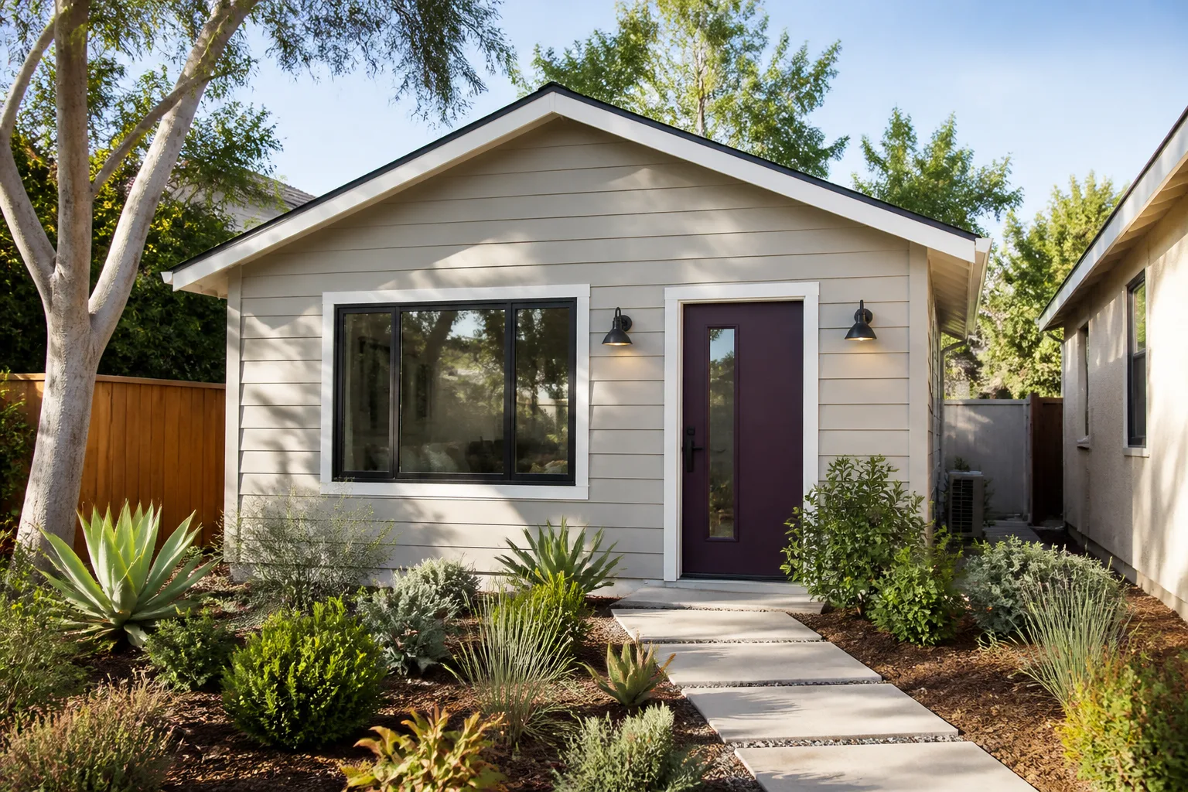
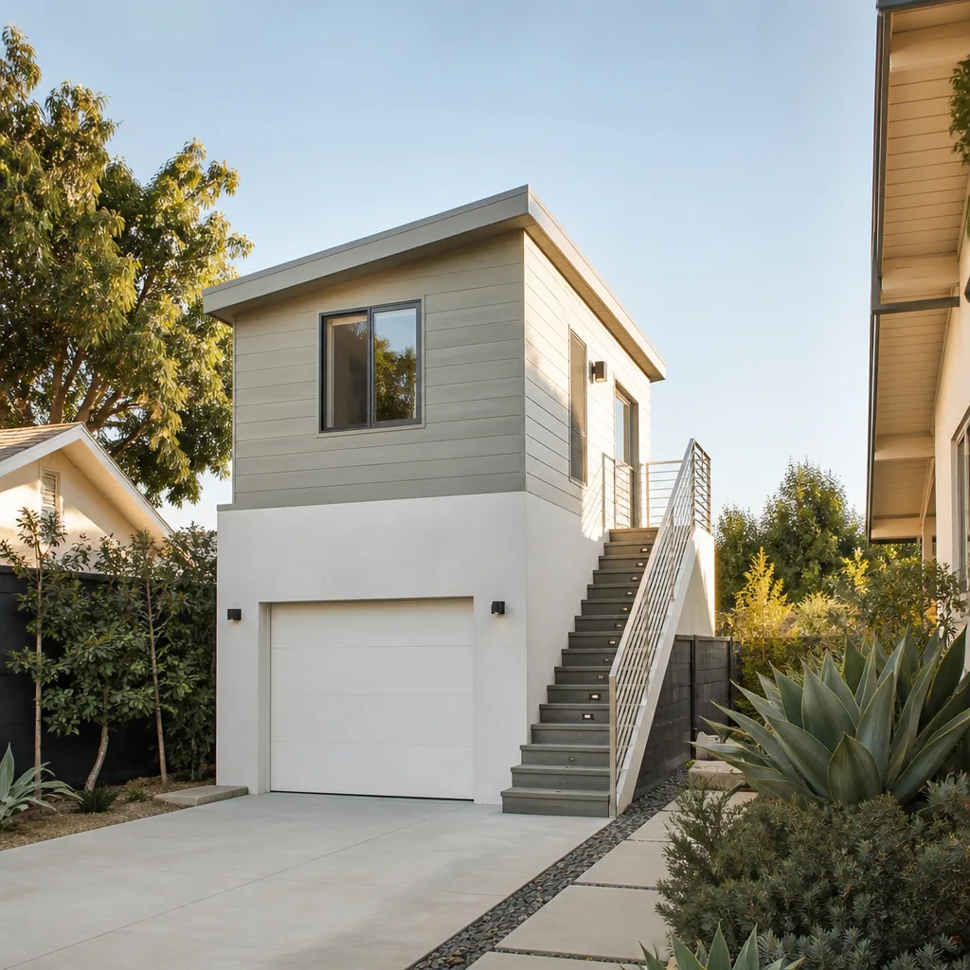
Detached ADUs are the default move in Highland because the parcels are big enough to support them. The city caps ADUs at 1,200 square feet, and on a 7,200+ square foot lot, a 800 to 1,000 square foot unit leaves plenty of yard for both homes. We handle the site plan, the permit set, the panel upgrade, and the full build. If a prefab route makes sense – and it frequently does when summer heat shortens the viable framing window – we’ll walk you through which brands fit your lot. See ADU Builders in Highland for costs and timelines.
What happens when you call
- 1
A real person answersNo phone trees - you reach a local pro.
- 2
You get an upfront price rangeHonest numbers before anyone is dispatched.
- 3
A background-checked tech heads outLicensed & insured, dispatched right away.
- 4
You approve before work beginsNothing starts until you say go.
Brands We Service in Highland
We work with established prefab ADU manufacturers including Abodu, Cover, and Dvele. These units arrive panelized or modular, which shortens on-site framing time during Highland’s hottest months and keeps quality consistent. Turnaround for parts and warranty items is typically a week or less through our direct supplier accounts.
Pricing for ADU Company in Highland, CA
| Service | Typical range in Highland |
|---|---|
| Detached ADU (750 – 1,000 sq ft, turnkey) | $225,000 – $340,000 |
| Detached ADU (500 – 750 sq ft, turnkey) | $180,000 – $250,000 |
| Garage conversion to ADU (400 – 600 sq ft) | $110,000 – $175,000 |
| Garage conversion finishing (already rough-plumbed, no permit build-out) | $45,000 – $80,000 |
| Home addition (300 – 500 sq ft, single story) | $130,000 – $220,000 |
| JADU (junior ADU, attached, under 500 sq ft) | $95,000 – $150,000 |
| Electrical panel upgrade (100-amp to 200-amp) | $3,000 – $5,000 |
| Site prep and utility trenching | $6,000 – $14,000 |
| Permit set, drawings, and city fees | $8,000 – $18,000 |
| HVAC (mini-split system for ADU) | $6,000 – $10,000 |
What pushes a Highland ADU toward the top of these ranges is usually a panel upgrade combined with a long utility trench from the street or main house. Every quote we give is written down before work starts, and that number does not change unless the scope changes in writing.
Neighborhoods We Serve in Highland
We work all over Highland, from the established pockets east of Palm Avenue to the newer subdivisions near the 210 corridor. The city is compact enough that our crews can usually be on site within 45 minutes for a scheduled visit.
- East Highland (east of Palm Avenue)
- Highland Northeast
- Highland West
- Serrano Village area
Service Area – Cities Near Highland
While this page is focused on Highland, we also take on ADU and home addition projects in nearby cities. You can see what’s different in Rialto, CA, Riverside, CA, Calimesa, CA, and Fontana, CA by visiting those pages.
Serving Highland, CA - Our Local Coverage Area
We’re based in the Highland area and know this community well. Use the map below to see our service coverage - if you’re nearby, we can almost certainly help.
FAQs About ADU Company in Highland
Yes. We handle the full permit set for every Highland project, including the site plan, structural drawings, and Title 24 energy compliance documents. The city of Highland requires plan check before any ADU work begins, and we submit and track the package for you. Most Highland permits clear in 6 to 10 weeks.
From the day we start drawings to the final inspection, a detached ADU in Highland typically runs 7 to 10 months. Prefab units from builders like Abodu or Cover can shorten the on-site phase by several weeks, especially if we schedule the foundation pour before the summer heat peaks. Call (831) 292-4191 for a timeline based on your specific lot.
California state law restricts what HOAs can prohibit, but individual Highland associations still have review processes and architectural guidelines you need to clear before construction. We’ve worked with several Highland HOAs and can tell you early in the process whether your project will face extra review. The city permit and the HOA approval are two separate tracks, and we manage both.
If you’re ready to get a real number for your Highland ADU, home addition, or garage conversion, call (831) 292-4191. We’ll give you a written estimate and a straight answer about what’s possible on your lot. No pressure, no vague promises, and no price changes at the door.
What happens when you call
- 1A real person answersNo phone trees - talk to a local adu pro.
- 2You get an upfront price rangeHonest numbers before anyone is dispatched. No surprises.
- 3We come out and measureLicensed & insured, at a time that suits you - the visit and the quote are both free.
- 4You get the price in writingLine-itemed, yours to keep, and nothing starts until you say go.
What Highland Customers Say
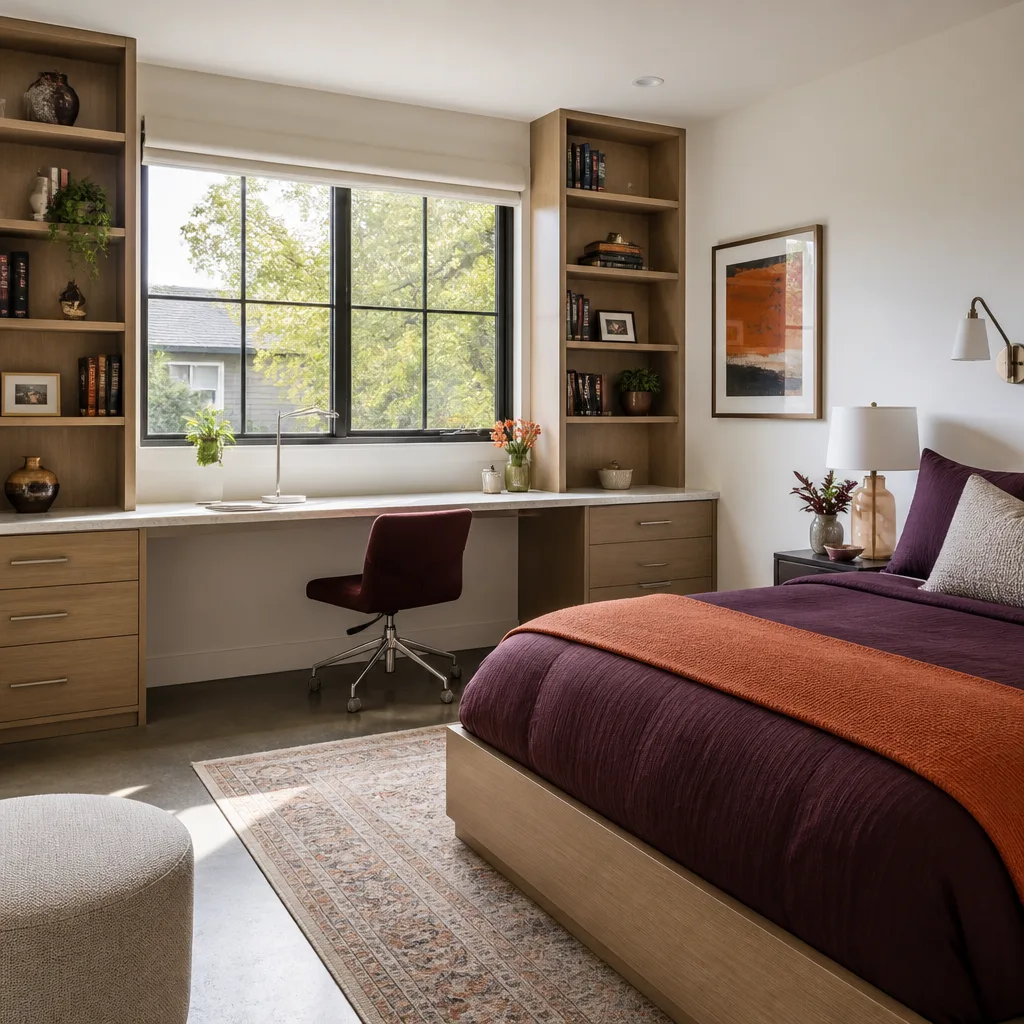
"Garage conversion into a studio for our teenager. Honest about what was realistic and what wasn't, finished close to schedule, and cleaned up the site daily."
- Marcus Beaumont"Garage conversion into an office and guest room. Fair written price, finished close to on schedule, and they fixed a small drywall crack under warranty months later without any hassle."
- Diana Cho"I was nervous about adding on but they walked me through every step and every cost before we started. No surprise change orders halfway through like I'd heard horror stories about."
- Eleanor Pratt