A free site visit, a check of what your lot allows and a written, line-item price.
Get your free estimateADU Company in Ontario, CA
Lodgewick ADU Builders is the ADU company of the Kingswell family, and we build accessory dwelling units, garage conversions, and home additions across Ontario, CA. Most Ontario lots are 6,000 to 10,000 square feet with mid-century single-family homes, which shapes the work we do here more than almost anything else. Rear yards usually have room for a detached ADU, but the electrical panels on those older homes often need an upgrade before we can pull permits. That’s the kind of thing we plan for upfront, because our written pricing promise depends on knowing the real scope before we give you a number. Call (831) 292-4191 and we’ll walk you through what it takes to build on your Ontario lot.
Why Ontario Homes Are Different
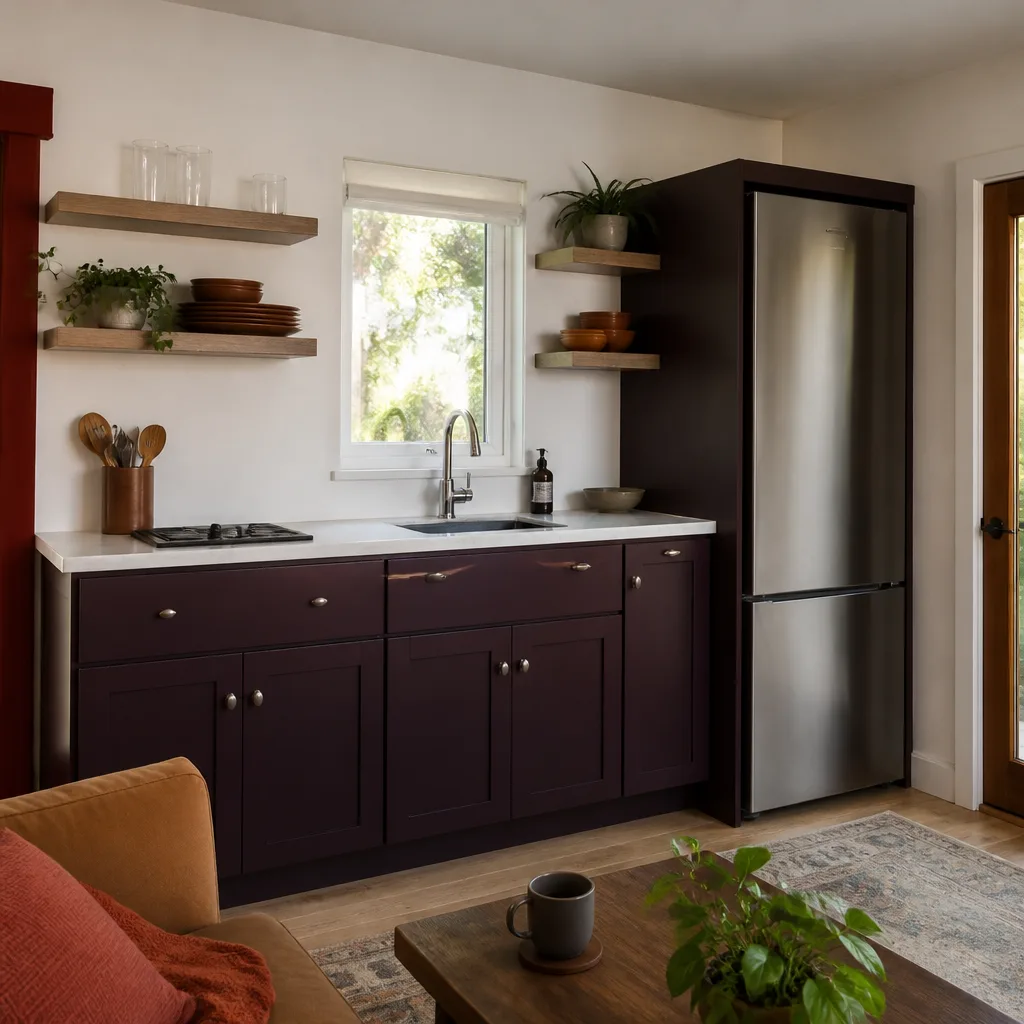
Ontario’s housing stock runs heavily to mid-century single-family homes, and many of them still have the original 100-amp electrical panels. An ADU means new circuits, sometimes a separate meter, and a feeder line from the main panel. If your panel is maxed out, that upgrade gets priced into the estimate before we start, not added later. We see this on Ontario jobs constantly, especially in older pockets near the historic downtown core, where lots are tighter and setback rules can eat into usable yard space for a detached unit.
The other big factor here is heat. Ontario summers touch triple digits, and an ADU with poor insulation or a cheap cooling system becomes uncomfortable fast. We spec mini-splits and reflective roofing on almost every Ontario build, because the goal isn’t just getting the permit signed off. It’s a space that tenants actually stay in through August without a utility bill that makes them leave. Ontario’s position as a logistics hub also means a lot of our ADU work is rental-driven. Warehouse and distribution workers want something close to work, decent, and affordable. That shapes the materials we recommend and the timeline we quote.
East side subdivisions add another layer. Many of those newer Ontario neighborhoods have HOAs with their own ADU design restrictions baked into the CC&Rs, and an ADU that passes city review can still get stopped at the HOA level. Before we promise a build, we check overlay zones and covenants so you’re not paying for plans that can’t get approved. Russ Delmar, who leads our Ontario work, insists on checking these things first because a written price means nothing if the project can’t actually be built.
Our Main Ontario Services
Ontario homeowners call us most often about three things: adding square footage to the existing home, converting a garage into living space, and building a new detached or attached ADU. Each has its own page for Ontario, because the pricing, permits, and site work are different enough that they deserve their own detail.
Home Addition Contractor in Ontario
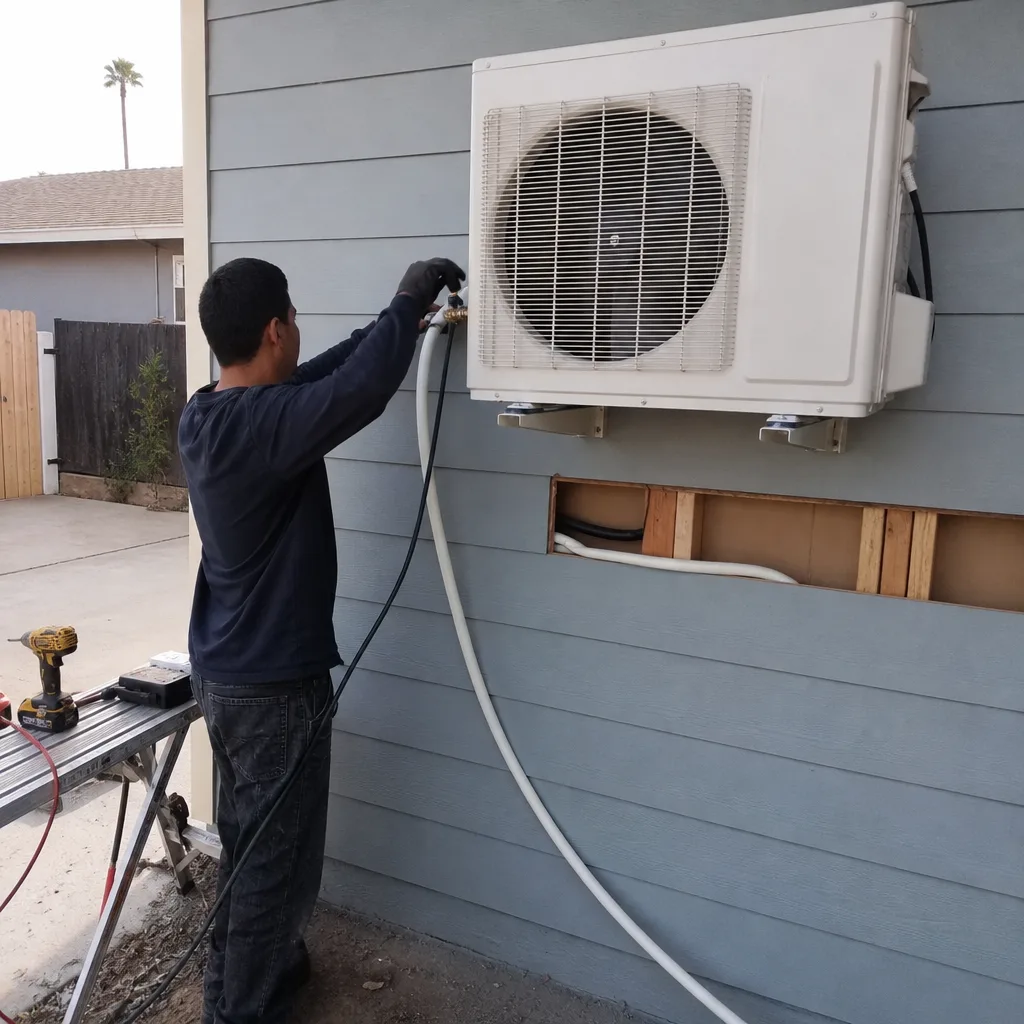
A home addition in Ontario often means working against the same panel and setback realities as an ADU, but with the added wrinkle of matching new framing to a mid-century roofline. We’ve done additions ranging from a single master suite bump-out to a full second floor, and on Ontario lots we typically see the best value in rear or side expansions that preserve usable yard space. If you’re thinking about adding a room or extending the kitchen, start here: Home Addition Contractor in Ontario.
Garage Conversion Contractor in Ontario
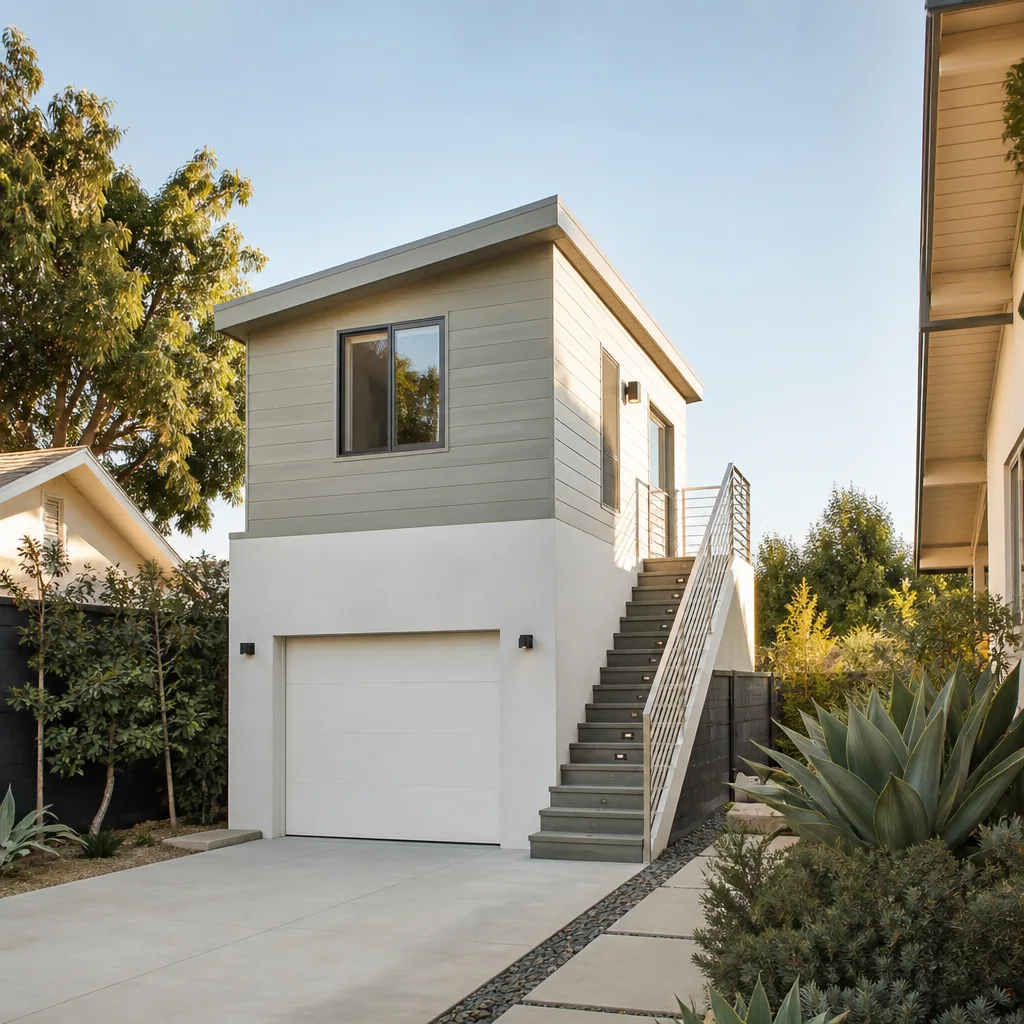
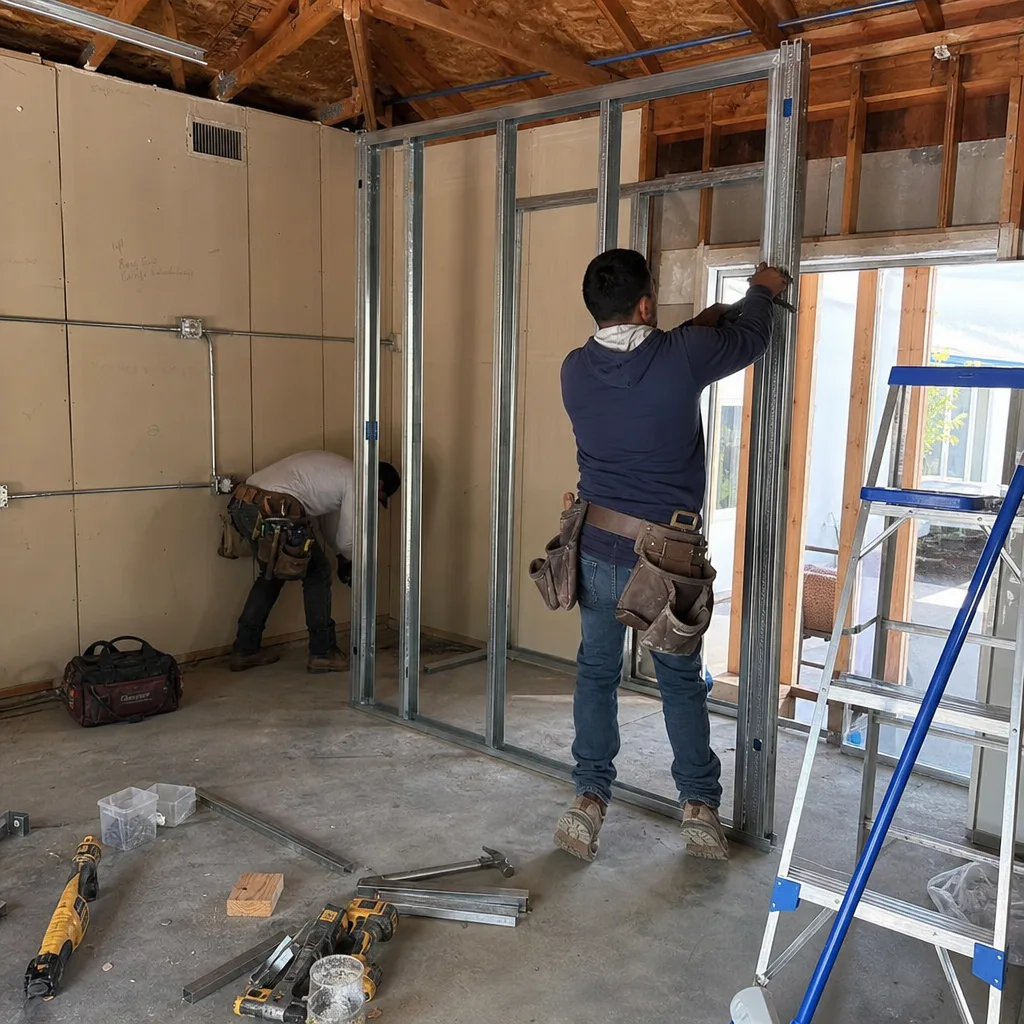
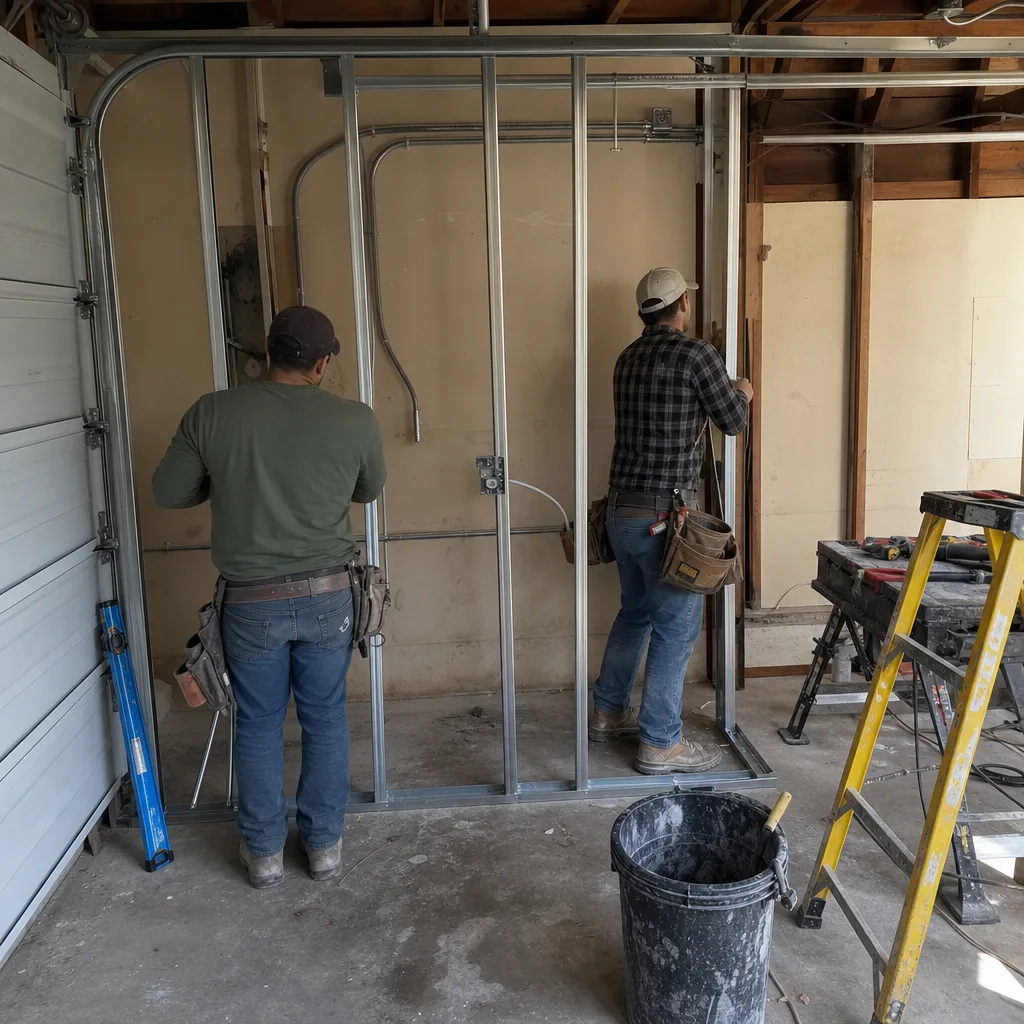
Garage conversions are popular in Ontario because the footprint is already there. The foundation, walls, and roof exist, which usually means a faster timeline than a ground-up ADU. But many Ontario garages weren’t built as living space, so we’re almost always adding insulation, upgrading the slab for moisture control, and running new electrical. Parking requirements also come up, since Ontario code can require a replacement covered space depending on the zone. Full detail is here: Garage Conversion Contractor in Ontario.
ADU Builders in Ontario
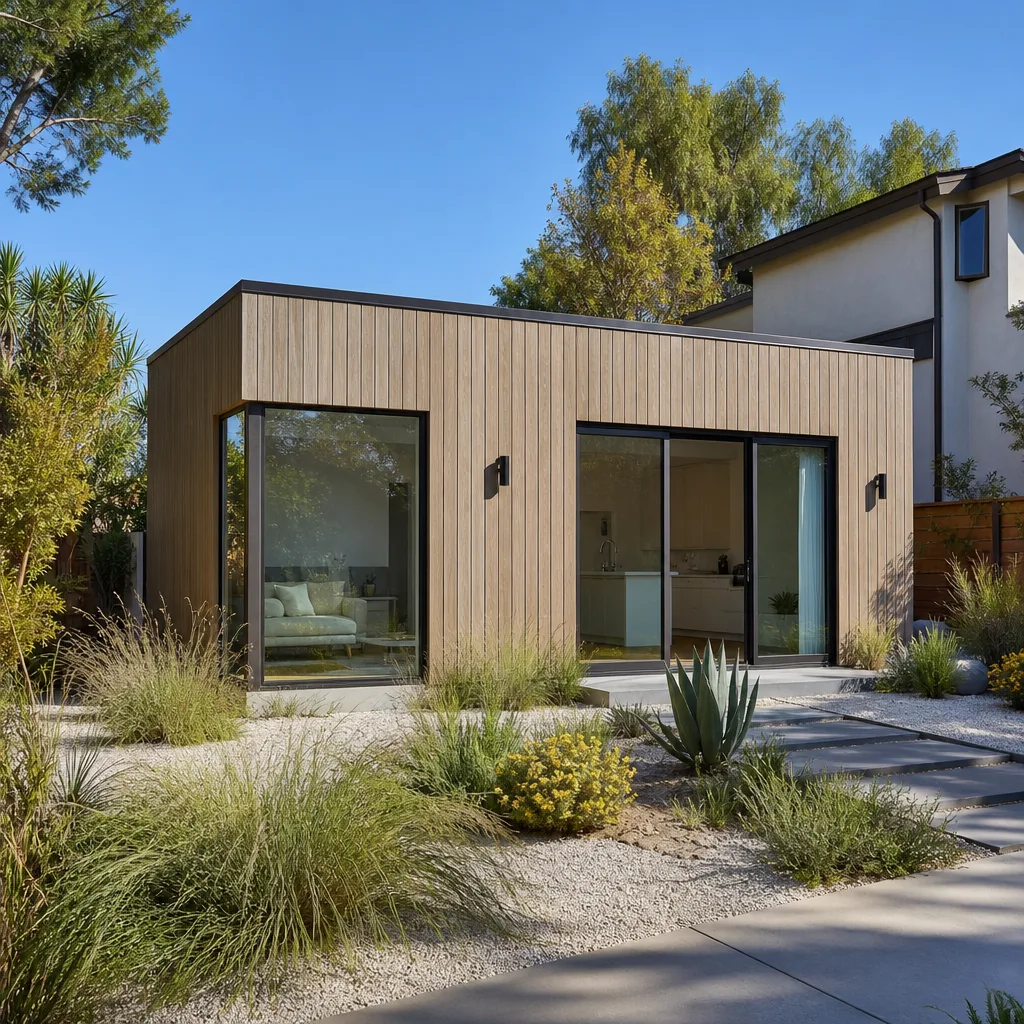
Detached ADUs make sense on a lot of Ontario properties because the rear yards are genuinely large enough for a 600 to 1,200 square foot unit without crowding the main house. We work with prefab manufacturers like Cover and Mighty Buildings on some Ontario builds, which can shorten the on-site timeline considerably during hot summer months. Every ADU build starts with a survey, a panel check, and a clear conversation about what the unit is for: renting it out, housing family, or adding resale value. Ontario specifics here: ADU Builders in Ontario.
What happens when you call
- 1
A real person answersNo phone trees - you reach a local pro.
- 2
You get an upfront price rangeHonest numbers before anyone is dispatched.
- 3
A background-checked tech heads outLicensed & insured, dispatched right away.
- 4
You approve before work beginsNothing starts until you say go.
Brands We Service in Ontario
We work with established ADU and materials brands that fit Ontario lots and timelines, including Cover, Mighty Buildings, and Dvele. Having relationships with these manufacturers means we can often pull a spec sheet and a real price faster than a fully custom design would require. See the full list on our brands page.
Pricing for ADU Company in Ontario, CA
Here are the ranges we typically see for ADU-related work in Ontario. These are ballpark figures, not quotes. Your price gets locked in writing before work starts.
| Service | Typical range in Ontario |
|---|---|
| Detached ADU (prefab, 400 – 600 sq ft) | $180,000 – $260,000 |
| Detached ADU (site-built, 400 – 600 sq ft) | $220,000 – $320,000 |
| Garage conversion to ADU | $120,000 – $200,000 |
| Attached JADU (converted existing space) | $90,000 – $150,000 |
| Home addition (single room, 200 – 400 sq ft) | $80,000 – $150,000 |
| Home addition (large, 500 – 800 sq ft) | $180,000 – $300,000 |
| Electrical panel upgrade (100A to 200A) | $2,500 – $5,500 |
| Site prep and foundation (per project) | $15,000 – $40,000 |
| Mini-split HVAC for ADU | $4,000 – $9,000 |
What moves the number on an Ontario job is usually one of three things: an old panel that needs replacement, HOA design constraints that force custom plans, or soil conditions that require a deeper foundation than a standard pour. We price all of that in writing before the first day of work. You won’t get a cheaper number over the phone and a bigger bill at the door.
Neighborhoods We Serve in Ontario
We build across Ontario, from the older grid near downtown to the newer subdivisions on the east side. Response time varies by where you are, but scheduling a free estimate is usually straightforward, and we coordinate dispatch and scheduling locally from our Inland Empire office.
- Historic downtown Ontario and surrounding blocks
- North Ontario near the 10 Freeway corridor
- East Ontario subdivisions with HOA ADU rules
- South Ontario near the airport and logistics centers
- West Ontario bordering Upland and Montclair
Service Area – Cities Near Ontario
We serve Ontario and the surrounding area, including Montclair, CA, Upland, CA, Chino, CA, and Mira Loma, CA. If you’re just over the line in one of those cities, call and we’ll let you know in one conversation whether we can schedule an estimate for your address.
Serving Ontario, CA - Our Local Coverage Area
We’re based in the Ontario area and know this community well. Use the map below to see our service coverage - if you’re nearby, we can almost certainly help.
FAQs About ADU Company in Ontario
Most Ontario homeowners get an estimate scheduled within a few days of calling, and the estimate visit itself is free. The exact timing depends on current build volume and how far your address is from our Inland Empire scheduling office. Call (831) 292-4191 and we’ll give you a day and time on that first call.
We check CC&Rs and HOA overlay requirements before we quote a build, because on many east Ontario properties those rules determine what’s buildable at all. We don’t promise a design, price it, and then hope the HOA says yes. We find out first, then we write the number.
Ontario is an ADU-friendly city by ordinance, which helps. But the city still requires plans, setbacks, and utility signoffs. We handle the plan set, the submittal, and the scheduling. You get a written price that includes permit costs, and we don’t break ground until the permit is in hand.
For a free estimate on an ADU, garage conversion, or home addition in Ontario, call (831) 292-4191. A live person answers, and you’ll get a written price before any work begins.
What happens when you call
- 1A real person answersNo phone trees - talk to a local adu pro.
- 2You get an upfront price rangeHonest numbers before anyone is dispatched. No surprises.
- 3We come out and measureLicensed & insured, at a time that suits you - the visit and the quote are both free.
- 4You get the price in writingLine-itemed, yours to keep, and nothing starts until you say go.
What Ontario Customers Say
"Quality work on a home addition. It did run a few weeks longer than the original estimate, mostly waiting on the city for inspections, which they explained. The build itself was done right."
- Marcus Delgado"Garage conversion into a studio for our teenager. Honest about what was realistic and what wasn't, finished close to schedule, and cleaned up the site daily."
- Marcus Beaumont"Garage conversion into an office and guest room. Fair written price, finished close to on schedule, and they fixed a small drywall crack under warranty months later without any hassle."
- Diana Cho