Last updated October 15, 2026
The Complete Guide to ADU in Riverside
Riverside’s average single-family lot runs about 7,200 square feet, which means most homeowners here can legally fit a detached ADU and still satisfy setback rules, yet fewer than 12% of eligible households have applied for one. That gap between what’s possible and what’s actually happening is expensive. This guide explains exactly what an ADU costs to build in Riverside right now, how the city’s permitting office actually works, which neighborhoods move fastest, and what the return looks like given Riverside’s rental market. If you’ve been burned by a contractor before, this is the straight version, written by people who build ADUs in Riverside every week.
Quick Answer
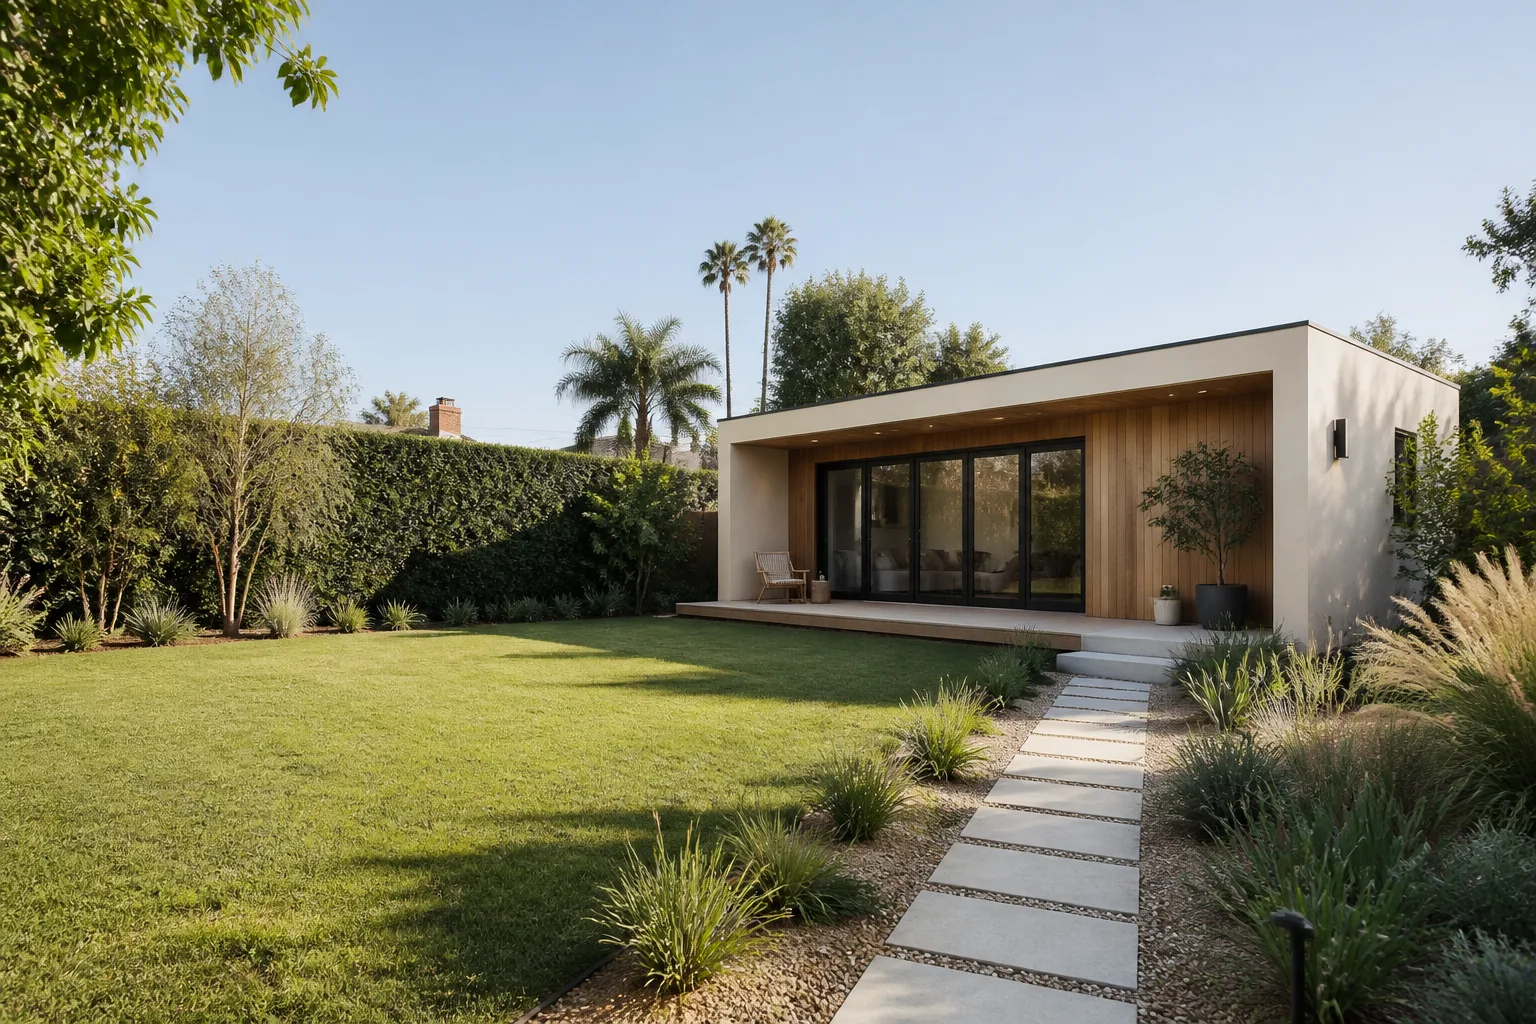
An ADU in Riverside is a self-contained secondary housing unit on a single-family lot, with its own kitchen, bathroom, and entrance. In Riverside’s current labor market, a detached ADU typically costs $180,000 – $320,000 all-in, an attached conversion runs $120,000 – $220,000, and a garage conversion lands between $90,000 – $180,000. The city of Riverside issues permits for all three types, and total timeline from first drawing to final inspection averages 10 – 14 months depending on the neighborhood and project scope.
Table of Contents
- What Is an ADU, Exactly?
- Riverside-Specific ADU Rules That Actually Matter
- Real ADU Costs in Riverside: Detached, Attached, and Garage Conversions
- Which Riverside Neighborhoods See the Fastest Permit Approvals
- The Riverside Permit Process, Step by Step
- How Riverside’s Rental Market Changes the ROI Math
- Prefab ADUs vs. Site-Built in Riverside
- Common Mistakes to Avoid
- When to Call a Professional
- Frequently Asked Questions
- The Bottom Line
What Is an ADU, Exactly?
An ADU, or accessory dwelling unit, is a small, fully independent home built on the same lot as an existing single-family house. It has its own kitchen, bathroom, sleeping area, and entrance, which makes it different from a guest room or a converted garage that still shares a wall with the main house. Under California state law, an ADU is not a separate parcel and cannot be sold separately from the primary residence. Riverside follows the state’s ADU framework but adds its own local zoning requirements on top, which is why a Riverside ADU is not identical to one in Los Angeles or San Diego.
There’s also a smaller variant called a JADU, or junior accessory dwelling unit, which is a conversion of existing space inside the primary home, capped at 500 square feet. JADUs can share a bathroom with the main house. They’re cheaper and faster, but they add less rental income. For most homeowners in Riverside, the decision comes down to three main types: a detached ADU in the backyard, an attached ADU built as an addition to the existing house, or a garage conversion that turns an existing structure into living space. Each has different costs, timelines, and permitting realities, which we’ll get into below.
In our experience building in Riverside, the first question is almost never “what is an ADU?” It’s “what can my lot actually support?” That’s a zoning question, and Riverside’s answer is more generous than most homeowners assume, but it’s not unlimited. The city caps ADU size, dictates where the structure can sit, and limits total lot coverage. Those specifics shape everything downstream, from the design to the final inspection.
If you’re still in the early research phase, you can read more about how we approach ADU construction on our ADU Builders in Riverside page, which covers the types of projects we take on and how the Kingswell Guarantee applies from start to finish.
Riverside-Specific ADU Rules That Actually Matter
California’s statewide ADU laws set a floor: cities must allow at least one ADU on any single-family lot, setbacks cannot exceed 4 feet for a detached ADU, and local agencies have 60 days to review a completed application. Riverside’s Municipal Code builds on those minimums, and the differences are where homeowners get surprised. The biggest one is lot coverage. Riverside caps total impervious coverage, which includes the main house, the ADU, driveways, and patios. On smaller lots, that cap can force a design change from a detached unit to an attached one even when the state’s rules would otherwise allow a freestanding structure.
Setbacks in Riverside are generally the state minimum of 4 feet for side and rear yards on a detached ADU, but only if your lot is a standard-shaped parcel. Corner lots and through-lots trigger different front-yard setback rules. Riverside also enforces a 16-foot maximum height for detached ADUs, which matters if you’re planning a two-story unit or a unit above a garage. The city’s zoning code requires that the ADU match the primary residence’s architectural style “to the extent feasible,” which in practice means the planning department will ask for exterior finishes, rooflines, and colors that read as compatible with the existing house.
One Riverside-specific quirk: the city’s hillside overlay zones, which affect neighborhoods like Canyon Crest and parts of Alessandro Heights, add grading and drainage review on top of the standard ADU permit. That review can add 2 – 4 months to the timeline and several thousand dollars in engineering fees, and it’s not something a statewide ADU guide will tell you. Another is parking. Riverside requires one parking space per ADU unless the property is within a half-mile of a transit stop or the ADU is a conversion of an existing garage. If you convert your garage, the city will require that you replace the lost parking on-site or demonstrate that on-street parking is sufficient, which is not automatic.
The permitting office in Riverside is the City of Riverside Building & Safety Division, and they process ADU applications through the same counter as standard residential permits. Their review times have improved considerably since the state tightened the rules, but the quality of your submission still drives the clock. Submittals with complete structural drawings, a site plan that shows existing and proposed lot coverage, and a drainage plan for hillside lots move measurably faster than partial packages. That’s not an opinion; it’s how the counter operates.
Real ADU Costs in Riverside: Detached, Attached, and Garage Conversions
Riverside’s labor market for residential construction is tight, and that shows up in the numbers. As of this writing, the all-in cost for a detached ADU in Riverside, including design, permits, site work, construction, and finishes, runs between $180,000 and $320,000, depending on size, site conditions, and material choices. A 500-square-foot one-bedroom unit on a flat lot with simple access lands at the lower end. A 1,200-square-foot two-bedroom unit with a new foundation, upgraded finishes, and a more difficult site can push past $300,000. These are real ranges from current Riverside projects, not statewide averages.
An attached ADU, which shares one or more walls with the main house, typically costs $120,000 to $220,000. The savings come from not needing a full new foundation and from reduced utility trenching, but you trade away some privacy and the unit’s layout has to work around the existing structure. Garage conversions are the cheapest path, at $90,000 to $180,000, because the shell already exists. But converting a garage means upgrading the foundation, adding insulation, running new electrical and plumbing, and often raising the floor to match living-space code. On older Riverside homes, especially in the Wood Streets and Magnolia Center neighborhoods, we regularly see garage slabs that are too thin or unlevel and need remediation before the build can proceed.
Here’s a more detailed cost breakdown for a typical 800-square-foot detached ADU in Riverside:
- Design and engineering: $8,000 – $15,000 (architectural drawings, structural engineering, Title 24 energy compliance)
- City permits and fees: $6,000 – $14,000 (plan check, building permit, school district fees, utility connection fees)
- Site preparation: $8,000 – $20,000 (demolition if needed, grading, trenching, foundation)
- Construction (shell): $90,000 – $160,000 (framing, roofing, siding, windows, doors)
- Mechanical, electrical, plumbing: $30,000 – $55,000 (including panel upgrade if the existing service can’t carry the additional load)
- Interior finishes: $25,000 – $50,000 (drywall, paint, flooring, kitchen, bath, fixtures)
- Landscaping and exterior: $5,000 – $15,000 (drainage, walkway, basic plantings to satisfy the city’s coverage requirements)
The electrical panel is a hidden cost that catches a lot of Riverside homeowners off guard. Many houses built in the 1950s through 1980s still have a 100-amp service. An ADU with a kitchen, a mini-split HVAC system, and a laundry hookup will usually push the total load past that, and a panel upgrade runs $3,500 – $6,500 on top of the numbers above. We flag this early because it’s the kind of thing a written estimate should include, not something a homeowner should discover halfway through the job.
One more piece of Riverside-specific context: the city charges impact fees for new ADUs larger than 750 square feet, and those fees are collected at permit issuance, not at the end of the project. They’re a line item on the permit invoice, and they’re not negotiable. If you’re budgeting, plan for them. A real written price from any contractor should include these fees as a separate line so you can see what you’re paying the city versus what you’re paying the builder.
Which Riverside Neighborhoods See the Fastest Permit Approvals
Permit speed in Riverside is not uniform. The city processes every application through the same Building & Safety counter, but the review path varies by zone and overlay. In our experience across Riverside, flat-lot neighborhoods with standard zoning, no historic district designation, and no hillside overlay move through plan check the fastest. That includes areas like La Sierra, Arlanza, and much of the Northside. A complete ADU submittal in those zones can clear plan check in 6 – 10 weeks, with the full permit-to-occupancy timeline running 8 – 10 months on a well-run project.
The Wood Streets and parts of Magnolia Center are slower because they fall under Riverside’s historic preservation overlay, which triggers a separate design review. The review board wants to see that the ADU’s roofline, window proportions, and exterior materials respect the character of the original house. That’s not a denial; it’s a process, and it adds 4 – 8 weeks. Canyon Crest and Alessandro Heights are slower still, because the hillside grading review is another layer on top of the standard plan check. We’ve seen total timelines of 12 – 16 months in those zones when the drainage plan requires multiple revisions.
What matters more than the neighborhood, honestly, is the quality of the submittal. A complete set of drawings with a clear site plan, a drainage study where required, and structural calculations done by a California-licensed engineer will clear faster in a slow zone than a partial submittal will in a fast one. The counter reviewers are not trying to delay anything. They’re overworked and they triage by completeness. A submittal that answers every question before it’s asked moves first.
The second-biggest timeline factor is the build itself, and that’s where the contractor’s schedule discipline shows up. The permit is a document. The project finishes when the crew shows up, the inspections get scheduled, and the corrections get closed. We’ve seen Riverside permits sit open for a year because the builder deprioritized the job. That’s not a city problem; it’s a contractor problem. A written schedule with defined milestones, which is part of how we operate under Lodgewick ADU Riverside home, is the only reliable guard against that.
The Riverside Permit Process, Step by Step
The Riverside ADU permit path has five distinct stages, and each one has its own clock. Here’s the sequence, with realistic timelines for Riverside:
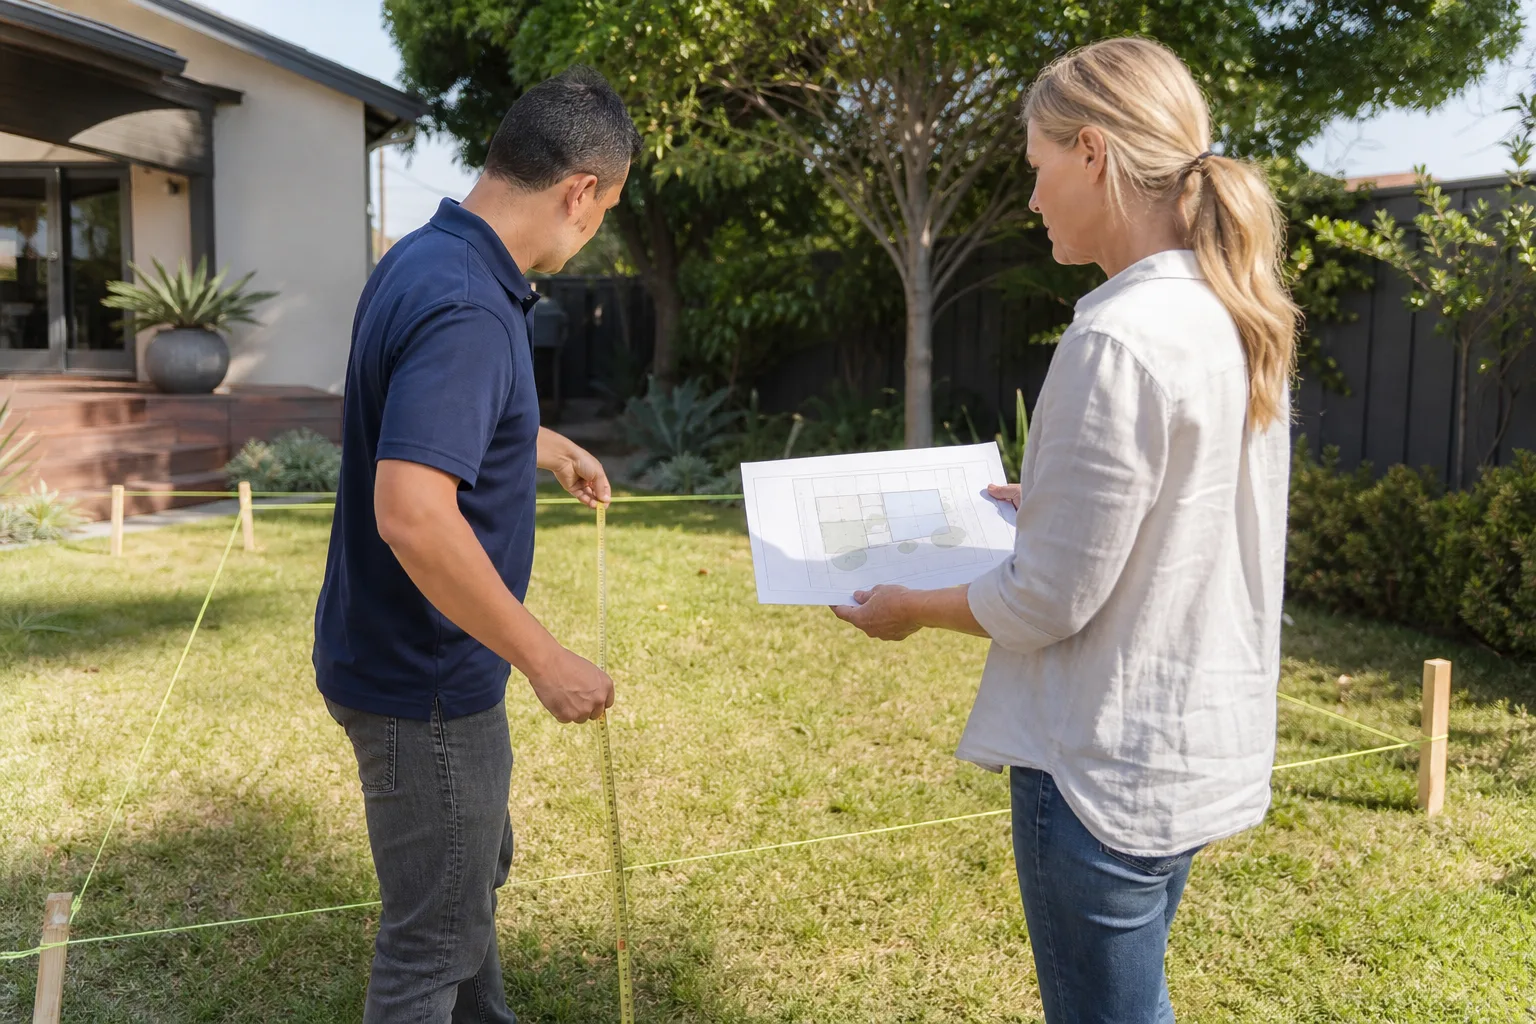
- Feasibility check (1 – 2 weeks): Confirm your lot is eligible, check the zoning code for size and setback limits, confirm lot coverage, and flag any overlays. This is the step that saves the most money downstream, because discovering a hillside drainage requirement or a historic overlay after you’ve paid for drawings is expensive.
- Design and engineering (4 – 10 weeks): Architectural drawings, structural engineering, and Title 24 energy compliance. If you’re using a prefab manufacturer, this step is compressed because the manufacturer provides the structural set, but you’ll still need a local site plan and foundation design.
- Plan check and permit issuance (6 – 14 weeks depending on zone): Submit to Riverside Building & Safety, respond to correction comments, pay the permit fees and impact fees, and receive the permit. Riverside is under the state’s 60-day mandate for ADUs, but the clock pauses every time the city issues a correction, so the practical timeline is longer than the mandate suggests.
- Construction (5 – 9 months): Site preparation, foundation, framing, utilities, finishes, and inspections. The city requires inspections at several stages: foundation, rough framing, rough electrical, rough plumbing, insulation, and final. Each inspection needs to be scheduled in advance, and a failed inspection adds days, not weeks, if the correction is straightforward.
- Final inspection and occupancy (1 – 3 weeks): The city issues a certificate of occupancy, which is what allows you to legally rent the unit or move a family member in. Utility connection confirmation is part of this step, and Riverside Public Utilities will need to sign off on the water and power connections.
Every one of these stages has a defined deliverable. The most common breakdown point is the handoff between the design phase and the permit phase, because a submittal that doesn’t match what the city’s checklist requires gets bounced back and the 60-day clock resets. The fix is to have someone on the project who has submitted ADU permits to the city of Riverside before, not just someone who has built an ADU in another city.
How Riverside’s Rental Market Changes the ROI Math
Riverside’s rental market is the reason most of our clients build. An ADU in Riverside rents for $1,400 to $1,900 a month as of this writing, with the variation driven by size, condition, and proximity to UC Riverside or downtown. A one-bedroom 500-square-foot unit near the university will command the top of that range. A studio conversion further out in La Sierra will land lower. Those are real numbers from current listings and our own clients’ rental agreements, not statewide averages.
The math matters at even the high end of the cost range. If you build an 800-square-foot detached ADU for $250,000 and rent it for $1,700 a month, the gross annual income is $20,400. That’s a simple cash-on-cash return of about 8.1% before maintenance, property taxes, insurance, and vacancy. If you build a garage conversion for $130,000 and rent it for $1,450, the return is 13.4% on the same basis. Those numbers are competitive with anything in Riverside’s single-family rental market, and the intangible is that the asset sits on a lot you already own.
But the full picture includes costs you won’t see in a bank’s underwriting model. Riverside County property taxes will go up because the ADU increases your assessed value. Homeowners insurance will rise because the replacement cost is higher. You’ll have maintenance, and if you’re renting the unit, you’ll be a landlord, which comes with its own time and stress. We tell every client to model the net return, not the gross, and to be honest about whether they want the job of being a landlord. For some families, the ADU is for an aging parent or an adult child, and the rental income is secondary to the family function.
Riverside’s specific advantage is the market’s depth. UC Riverside’s student population keeps demand steady, the city’s job market in healthcare and logistics is growing, and the rental vacancy rate in Riverside has stayed low enough that well-built ADUs rent quickly. A poorly built ADU with a dysfunctional layout, a noisy mini-split, and cheap finishes will not command $1,700. It will sit. The rent premium goes to the units that feel like a real home, which is a construction quality question, not a zoning question.
Prefab ADUs vs. Site-Built in Riverside
Riverside homeowners have a choice that didn’t exist a decade ago: order a factory-built ADU from a manufacturer like Abodu, Cover, or Dvele, or have a local contractor build the unit stick-by-stick on site. Both approaches are legal in Riverside, both require the same city permits, and both can produce a well-built home. The differences are in timeline, cost predictability, and design flexibility.
Prefab units, from companies like Abodu and Boxabl, compress the construction phase because the modules are built in a factory while the site foundation is being prepared locally. The on-site time can be as short as 4 – 6 weeks after the foundation passes inspection, versus 5 – 8 months for a fully site-built unit. The trade is that prefab units have fixed floor plans and material palettes, so if your lot or your taste doesn’t fit the catalog, you’re forcing a square peg. Prefab costs in Riverside generally run $150,000 – $280,000 for a 500 – 1,000 square foot unit, installed, before site work and utility connections. Companies like Cover and Dvele price higher because their units are more heavily engineered and finished to a higher spec.
Site-built ADUs offer complete design freedom, which matters on Riverside lots with unusual shapes, easements, or hillside conditions. You can match the existing house’s roofline, orient the unit to the view, and place windows where they actually make sense. The cost is time. A site-built unit takes longer to construct, and the cost is more sensitive to weather delays and labor availability, which in Riverside’s current market is a real variable.
There’s a third path, which is a hybrid: a contractor who builds the foundation and utilities locally and installs a panelized or pre-cut shell. This splits the difference on cost and speed. The honest answer is that no single path is better. The right choice is the one that matches your lot, your budget, and your timeline. If you’re weighing options, our Garage Conversion Contractor in Riverside page goes deeper into the highest-value conversion scenarios, while our Home Addition Contractor in Riverside page covers attached-unit tradeoffs.
Common Mistakes to Avoid
- Assuming the statewide rules are the only rules. Riverside adds lot-coverage limits, hillside overlays, and historic-district review on top of state minimums. A design that works in Sacramento may not clear Riverside plan check.
- Budgeting from a national cost-per-square-foot average. Riverside’s labor market, permit fees, and site conditions make local pricing the only number that matters. A $300-per-square-foot estimate from a blog post is not a Riverside construction bid.
- Skipping the feasibility check to save money. The cheapest stage of the project is the one where you find out your lot has a drainage overlay or your electrical panel needs upgrading. The most expensive stage to discover those things is after you’ve poured the foundation.
- Converting the garage without a parking plan. Riverside requires replacement parking for a converted garage unless you qualify for an exemption. If you don’t have the space for a new parking pad, the conversion is not happening as drawn.
- Signing a contract without a written price. A verbal estimate is not a commitment. In Riverside’s current market, the contractors who won’t put their price in writing are the ones whose price changes at the door. Every commitment should be on paper before work starts.
- Not planning for the electrical panel. A 100-amp service from a 1960s-era house will not carry a full ADU. The upgrade is a $3,500 – $6,500 line item that should be in the first written estimate, not a surprise midway through rough-in.
- Choosing the wrong contractor for the phase. A kitchen remodeler is not an ADU builder. Riverside’s permit office treats ADUs as new housing, and the inspection path is closer to a new home than a renovation. Work with someone who has pulled Riverside ADU permits before.
When to Call a Professional
Call an ADU contractor when the project has moved past the “should we do this?” stage and into the “what will this actually cost and how long will it take?” stage. That moment usually arrives after a homeowner tries to map the permit process themselves and hits the first Riverside-specific complication, whether that’s a lot-coverage limit, a hillside drainage requirement, or a historic overlay in the Wood Streets. A professional feasibility check answers the make-or-break questions in a week or two, and it’s the cheapest insurance you’ll ever buy against a six-figure mistake. Lodgewick ADU Riverside offers free estimates in Riverside, and every estimate includes a written price before any work begins. Call (831) 292-4191 to schedule yours.
Frequently Asked Questions
In Riverside’s current market, a detached ADU costs $180,000 – $320,000, an attached ADU costs $120,000 – $220,000, and a garage conversion costs $90,000 – $180,000, including design, permits, construction, and finishes. The variation comes from size, site conditions, and material choices, not from contractor markup alone. Call (831) 292-4191 for an exact quote on your lot. Estimates are free and written.
The Riverside Building & Safety Division typically processes a complete ADU application in 6 – 14 weeks, depending on the zone and whether the property falls under a historic or hillside overlay. The full project, from first drawing to final inspection, usually runs 10 – 14 months in Riverside, with most of that time spent in construction rather than plan check.
Yes, garage conversions are one of the three main ADU types allowed in Riverside, and they’re the lowest-cost option at $90,000 – $180,000. The catch is parking: Riverside requires replacement parking for a converted garage unless the property qualifies for a transit or conversion exemption, so you’ll need a plan for where the displaced car will go. For more detail, read our Garage Conversion Contractor in Riverside page.
Riverside follows the state standard of allowing a detached ADU up to 1,000 square feet, with a maximum height of 16 feet, but local lot-coverage limits and setback rules can reduce the buildable footprint on smaller or irregular lots. A site-specific feasibility check is the only way to know your lot’s real ceiling, and it’s a step every homeowner should take before paying for drawings.
Not necessarily separate, but your existing panel needs enough capacity to carry the ADU’s load, and many older Riverside homes with 100-amp service will require an upgrade. A panel upgrade adds $3,500 – $6,500 to the project, and it should appear as a line item in your written estimate before work begins.
Yes, prefab ADUs from manufacturers like Abodu, Boxabl, and Dvele are permitted in Riverside and can shorten the construction phase to 4 – 6 weeks on site after the foundation passes inspection. The city treats prefab units the same as site-built for permitting purposes, so you’ll still need the full plan check and inspections. Prefab is a good fit for flat lots with standard access, but irregular lots and hillside sites often work better with a custom site-built design.
It shouldn’t, if the price was written before you signed. At Lodgewick ADU Riverside, every project operates under The Kingswell Guarantee: a written price first, no changes at the door. If something unforeseen comes up, it’s discussed and agreed in writing before the work proceeds. The only contractors whose prices change quietly are the ones who never put the number on paper in the first place. Call (831) 292-4191 for a written quote that stays written.
The Bottom Line
An ADU in Riverside is one of the highest-return improvements a homeowner can make on a single-family lot, but the project succeeds or fails on three things: knowing Riverside’s specific zoning rules before you draw a single line, paying Riverside’s real construction costs instead of a national average, and choosing a contractor who puts every number and commitment in writing. Riverside’s lot sizes make ADUs broadly feasible, the rental market supports the investment, and the city’s permit office moves when the submittal is complete. The gap between the 12% of homeowners who’ve applied and the far larger number who could is not a zoning problem. It’s an information problem. This guide is the fix. When you’re ready to move from research to numbers, Lodgewick ADU Riverside will give you a written price before any work starts, and a written guarantee on every project, backed by the 365-Day Done Right Promise. Call (831) 292-4191 to schedule your free estimate.
Written by Russ Delmar, Owner at Lodgewick ADU Riverside, serving Riverside since 2010.